







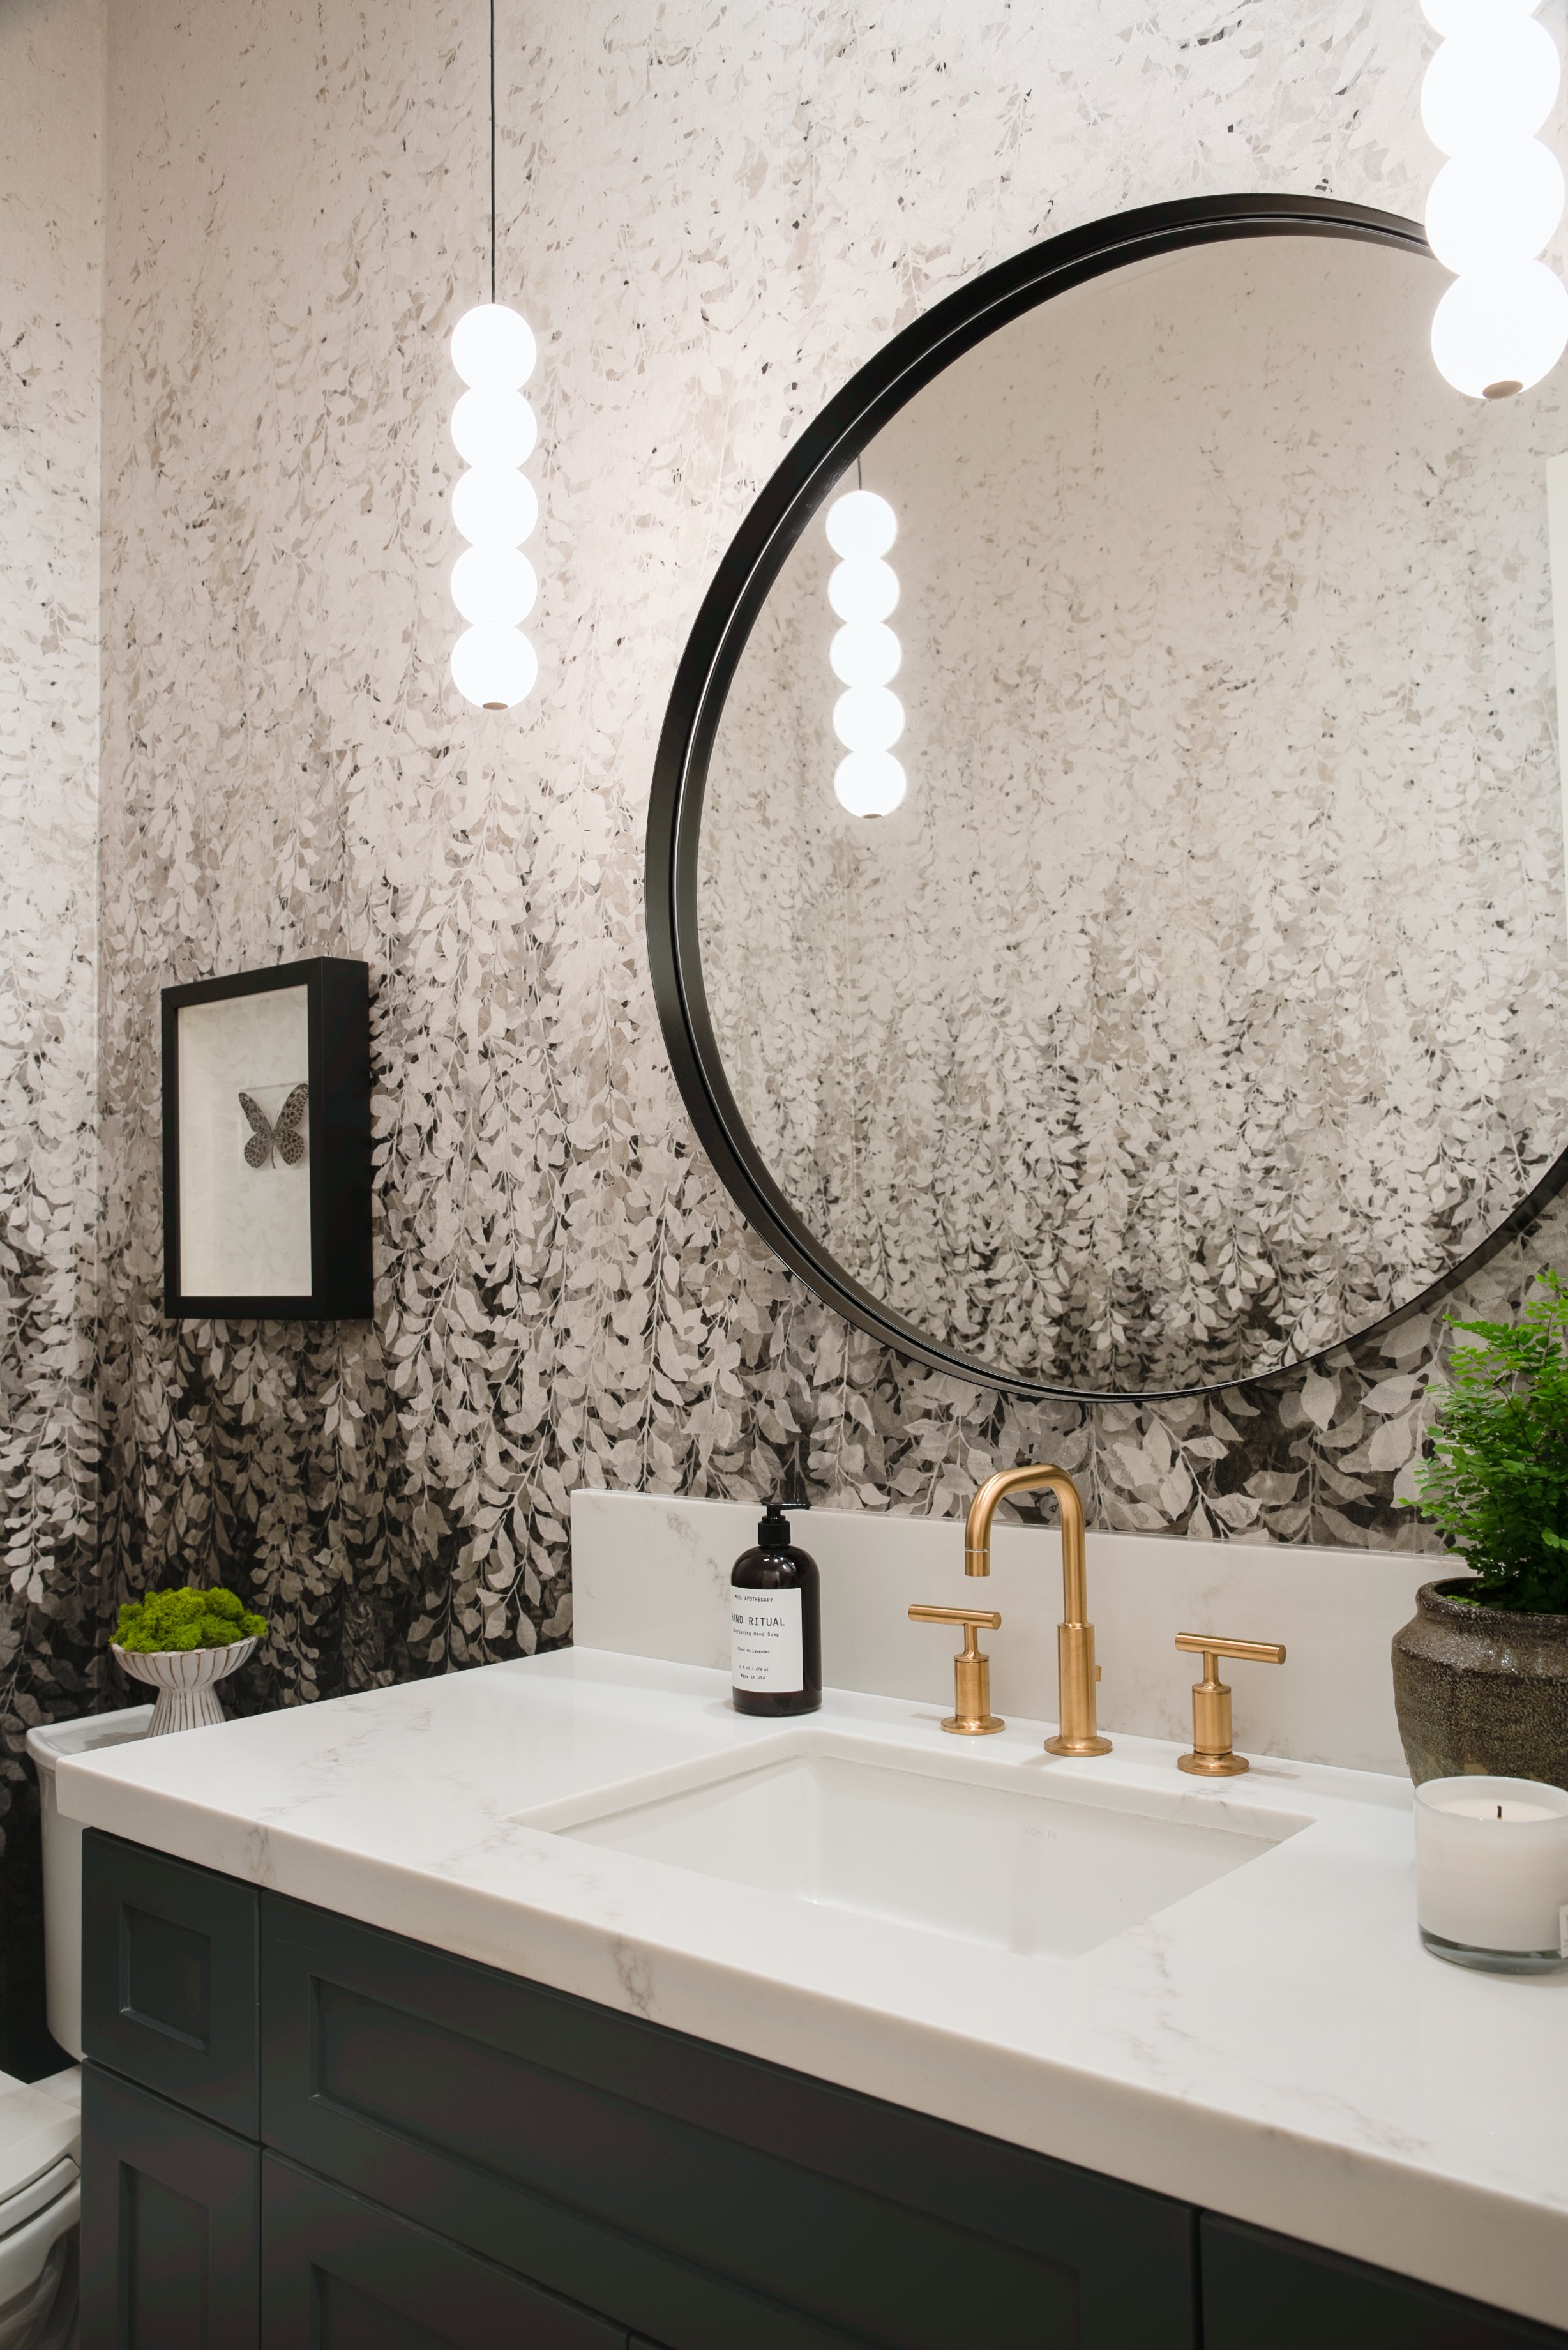
California Casual Elegance
A Warm and Timeless Family Home
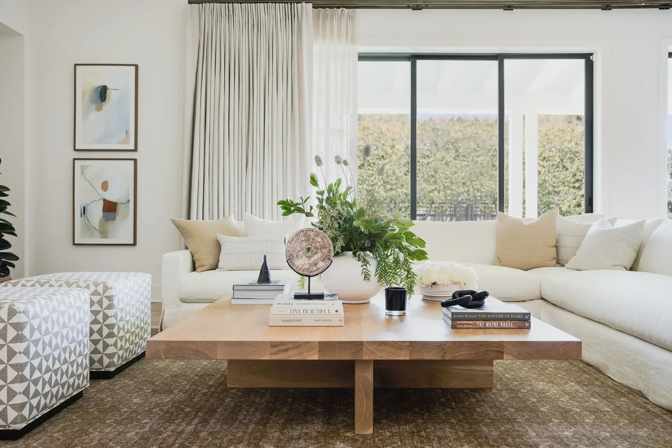
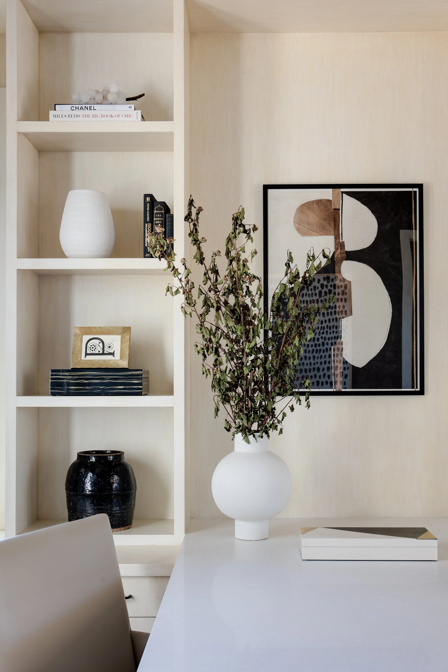
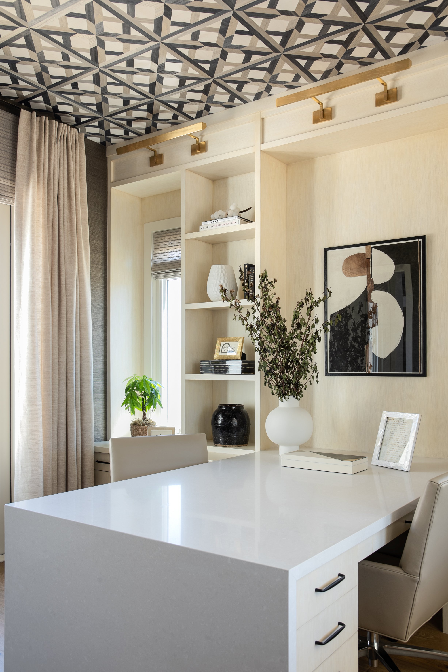
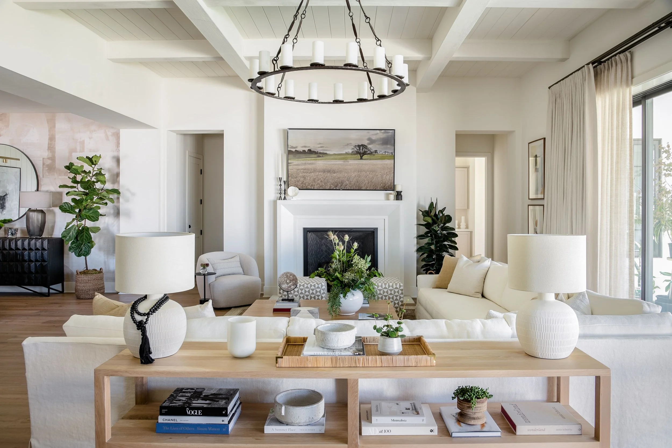
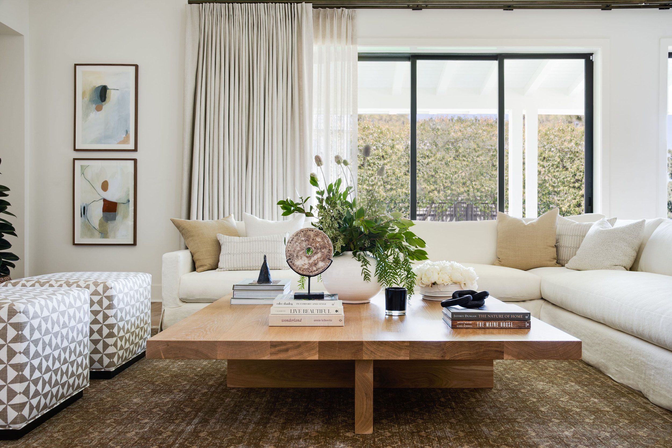
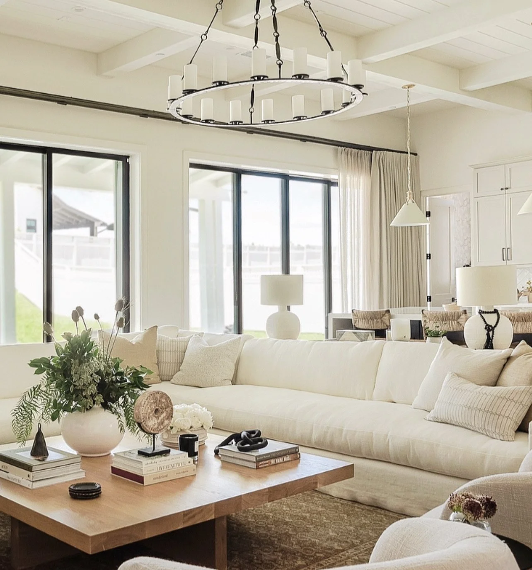
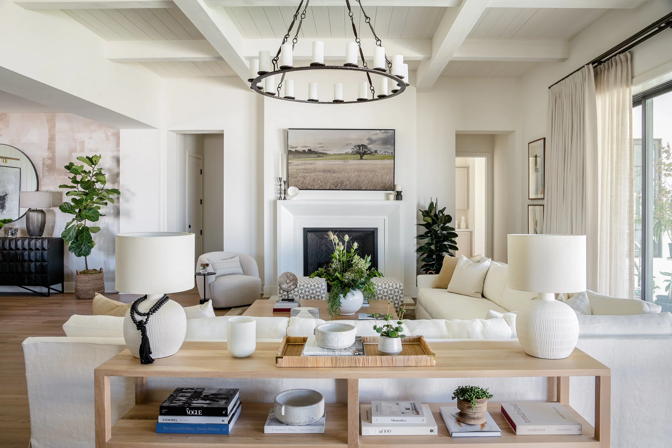
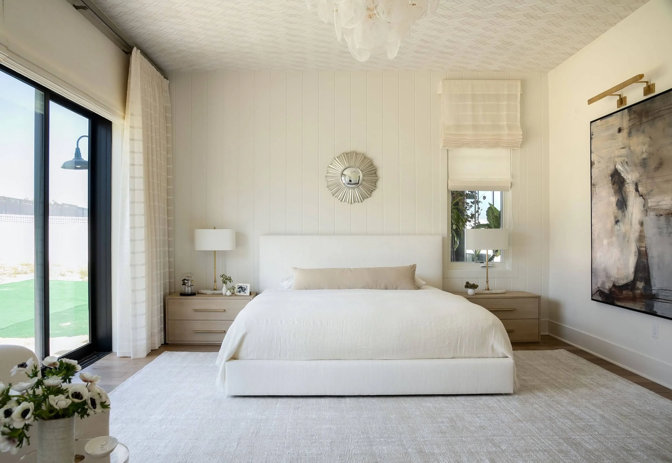
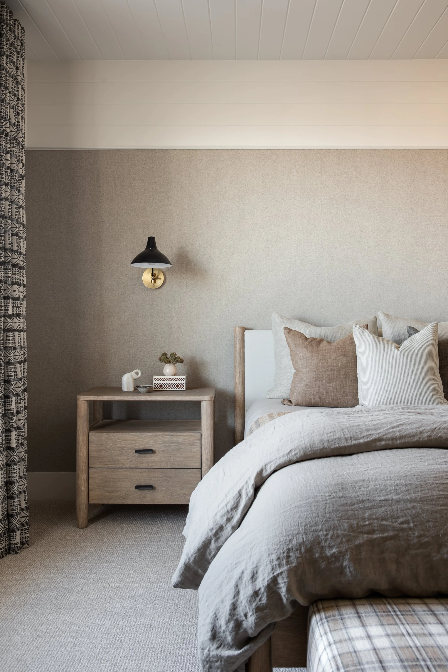
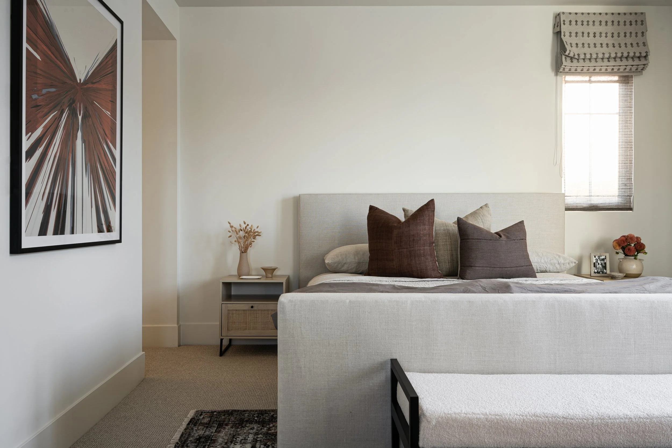
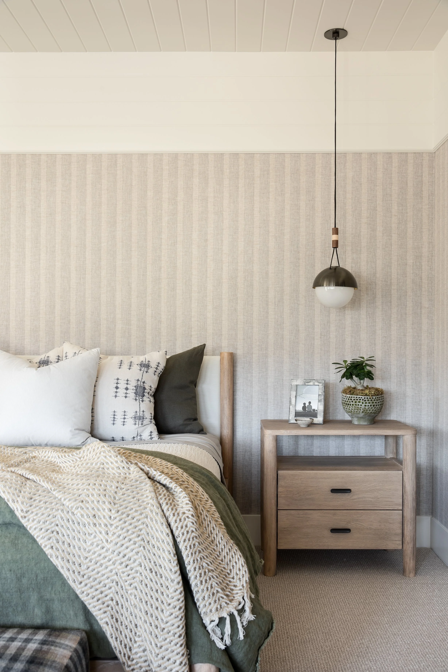
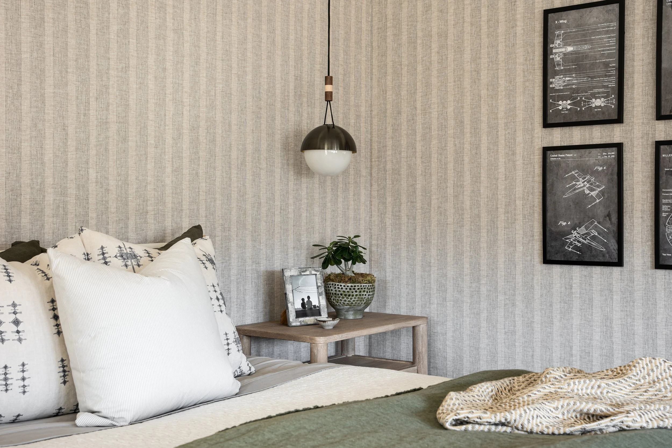
This full-home transformation was designed to create a calm, welcoming space that feels both elevated and comfortable for everyday living. The homeowners wanted their new home to feel bright, relaxed, and timeless while still having warmth, texture, and personality throughout each room.
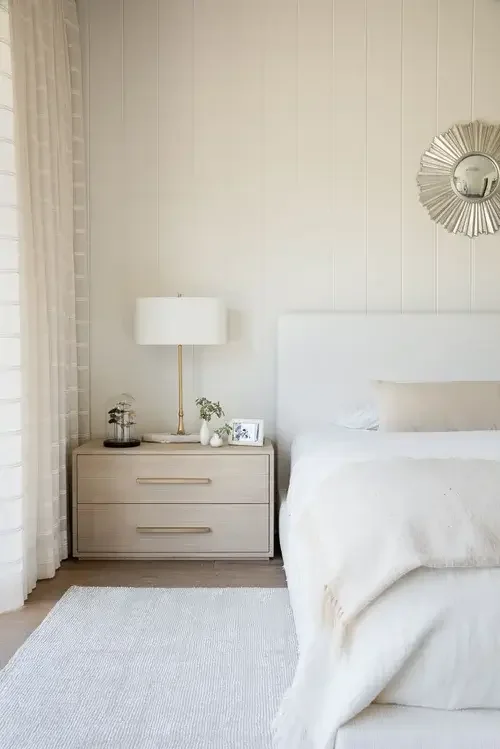
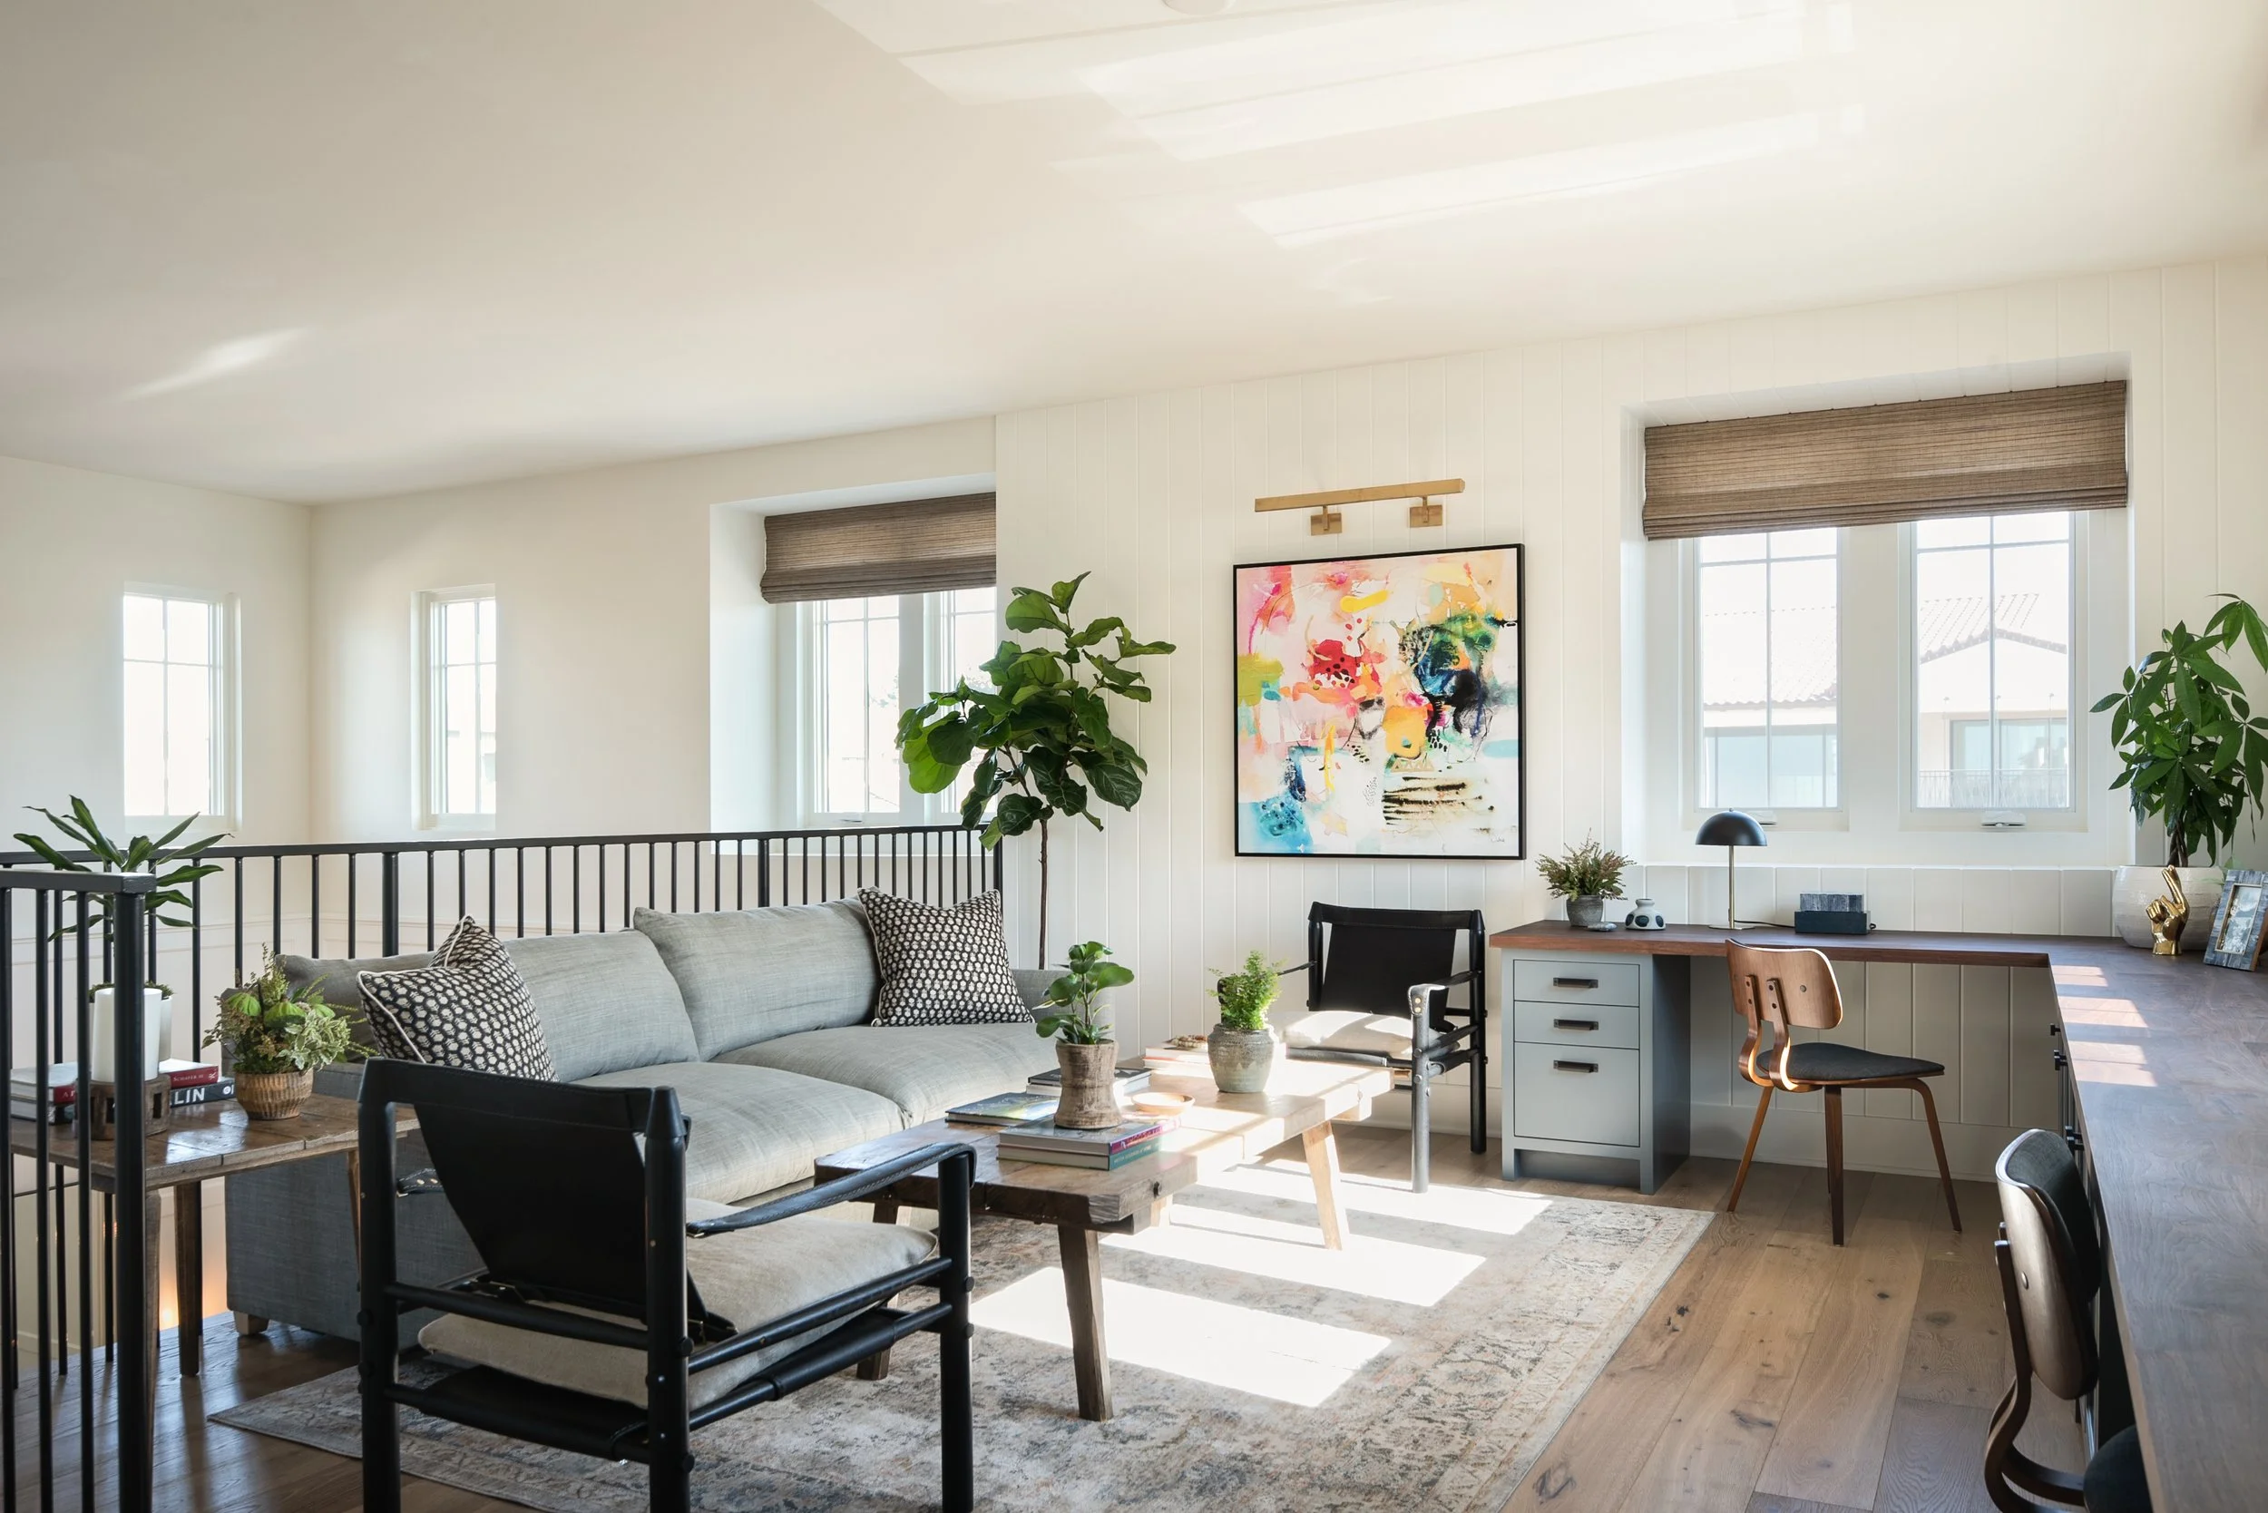
Soft neutral tones, natural woods, layered textiles, and custom details were thoughtfully combined to create a home that feels effortless and inviting. In the main living spaces, oversized furnishings and open sightlines encourage gathering, conversation, and connection while still maintaining a clean and tailored look. Large windows fill the home with natural light, enhancing the soft and airy atmosphere throughout.
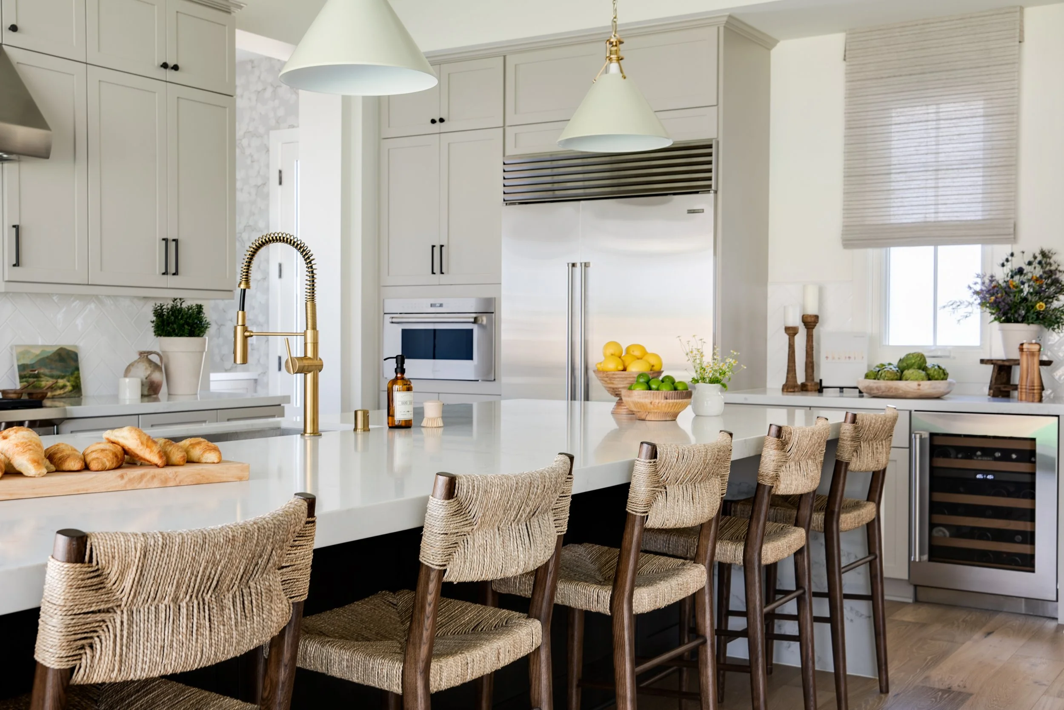
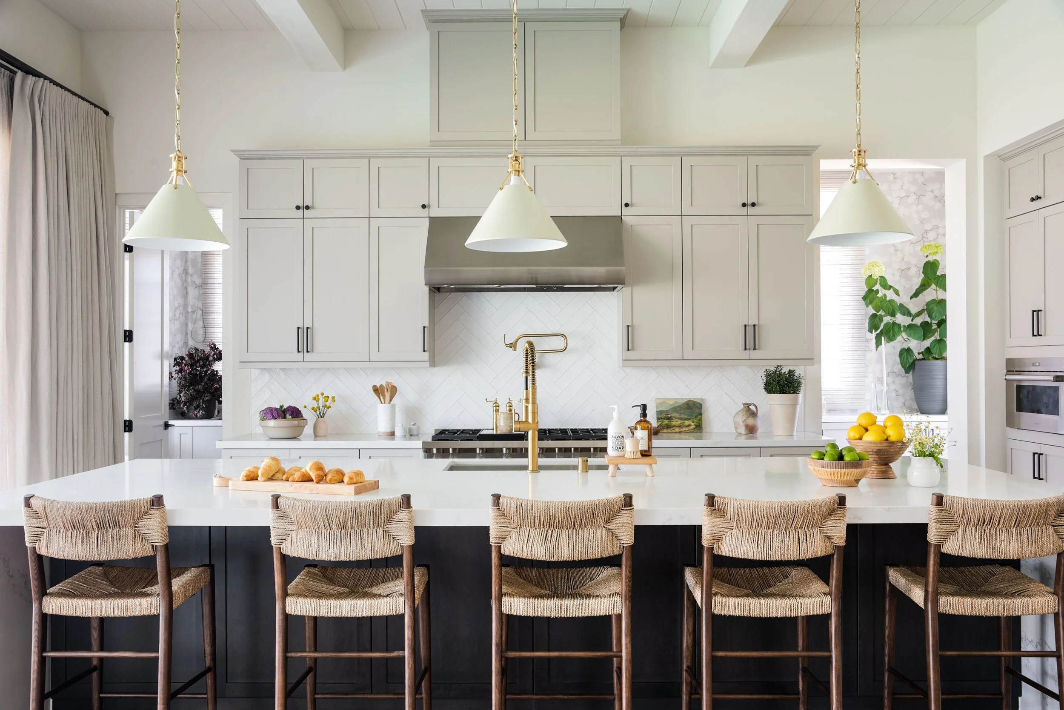
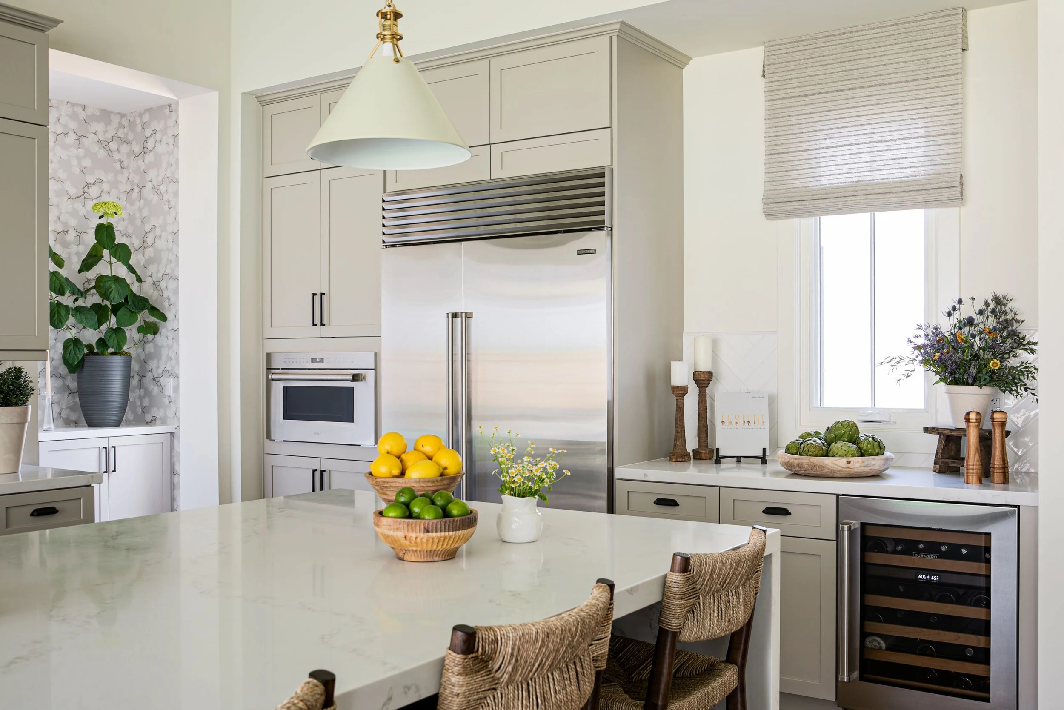
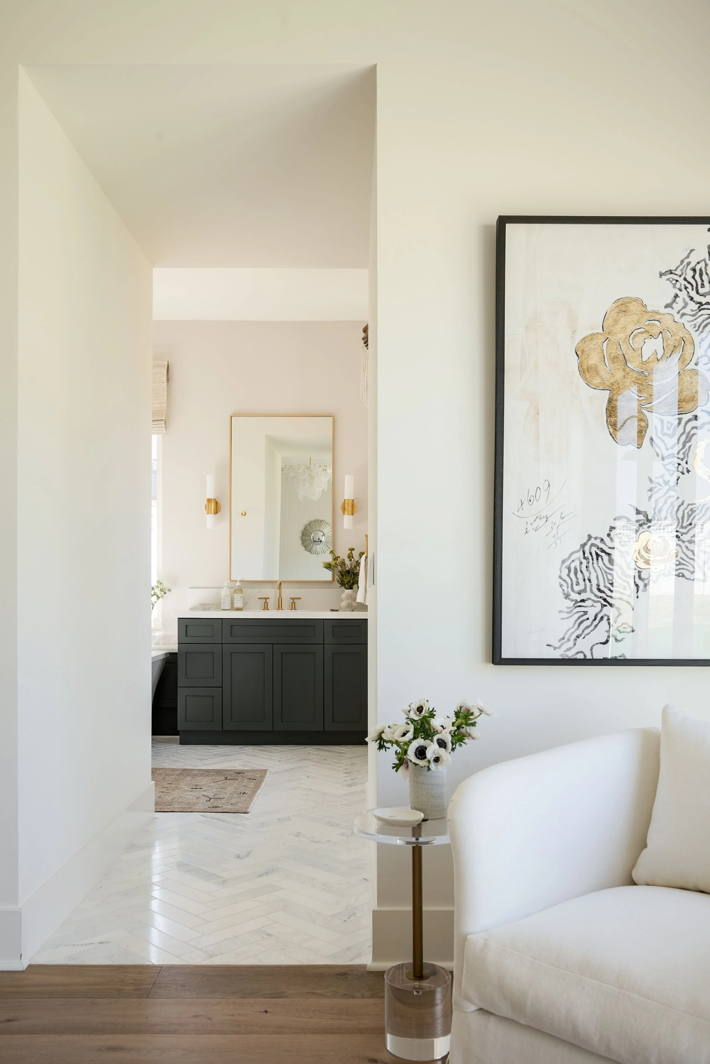
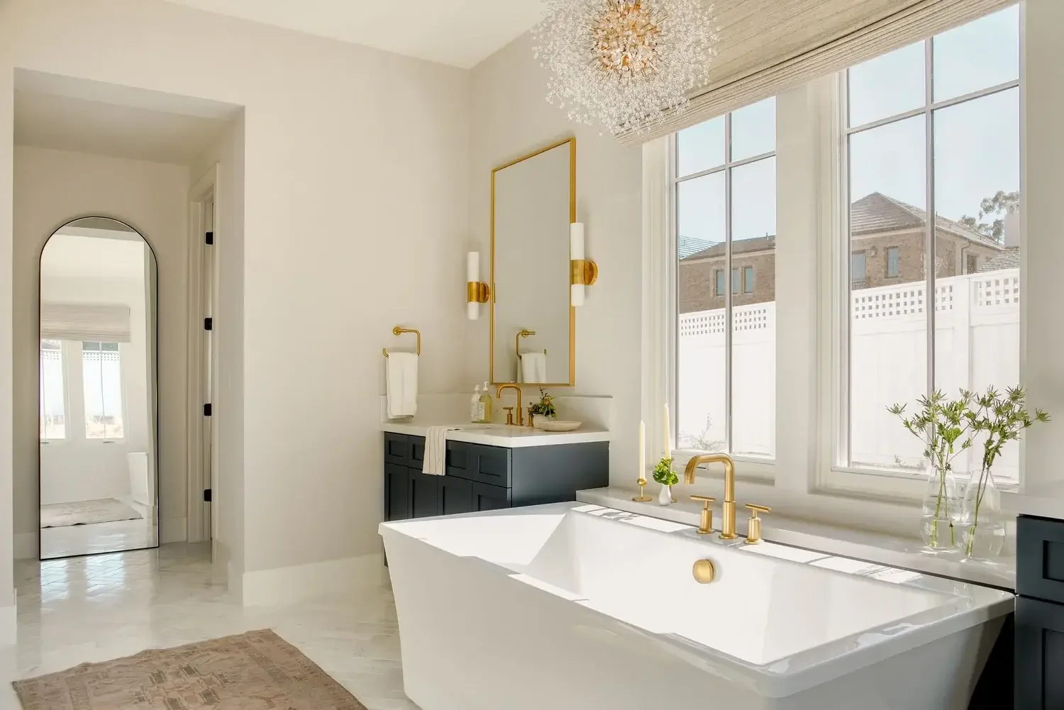
The kitchen became one of the heart spaces of the home, designed to be both functional and beautiful with warm brass accents, custom cabinetry, woven textures, and thoughtful layering that makes the space feel refined yet approachable. The primary suite and bathroom were transformed into a peaceful retreat with soft finishes, elegant lighting, and spa-like details that create a sense of calm and relaxation.
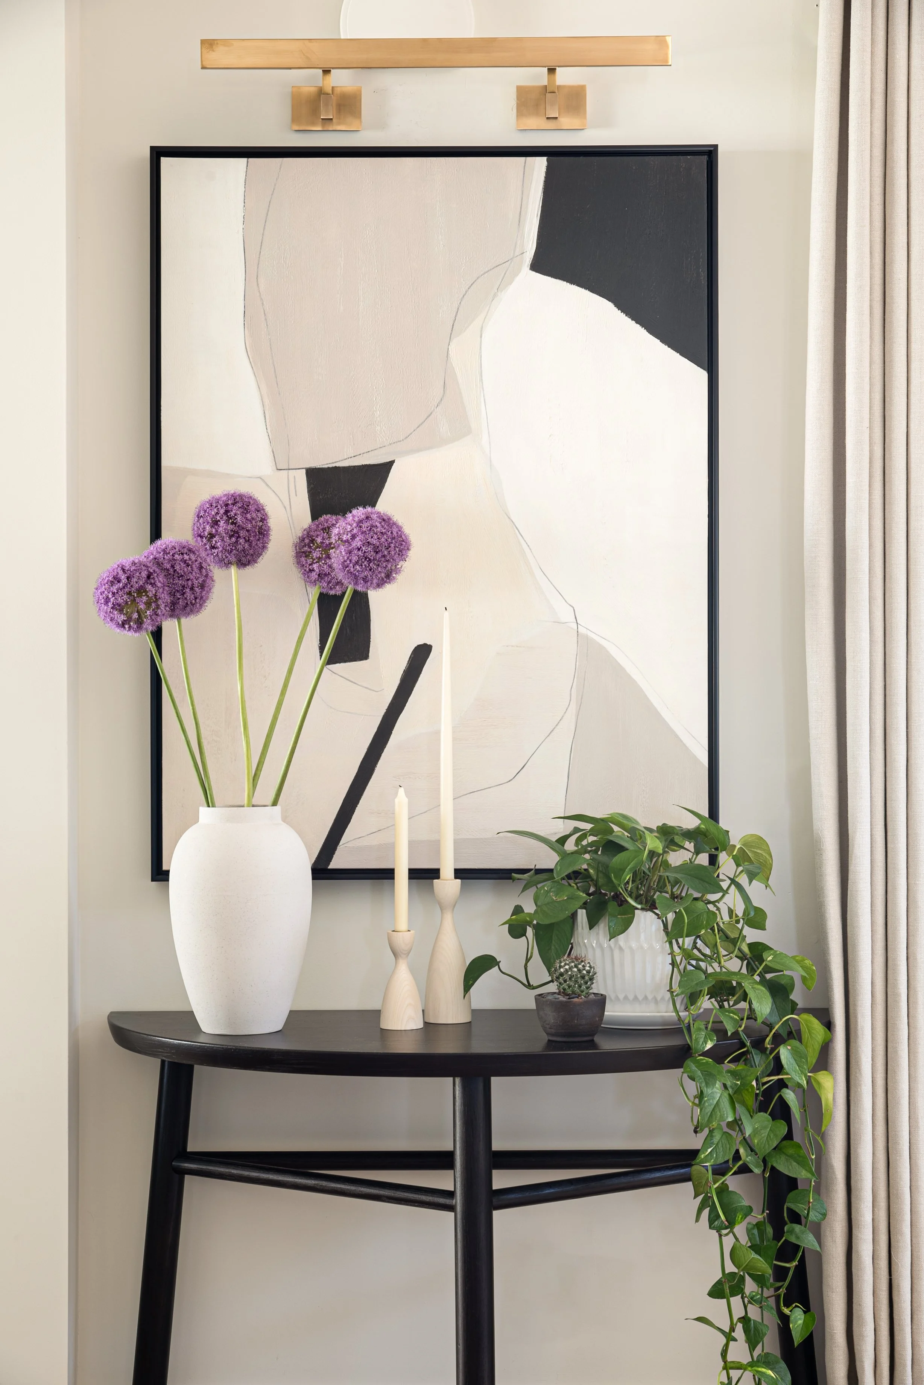
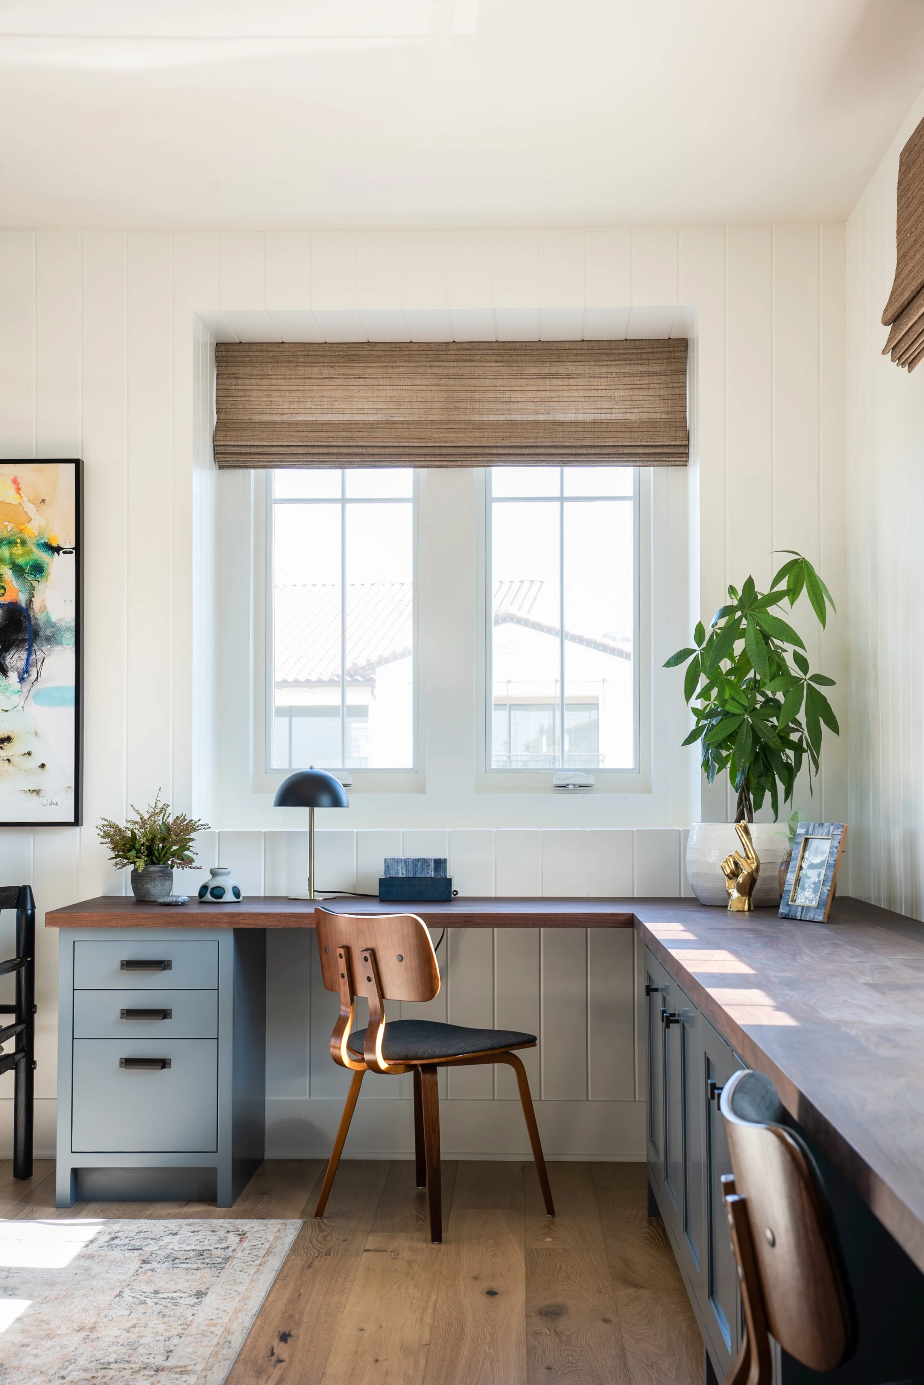
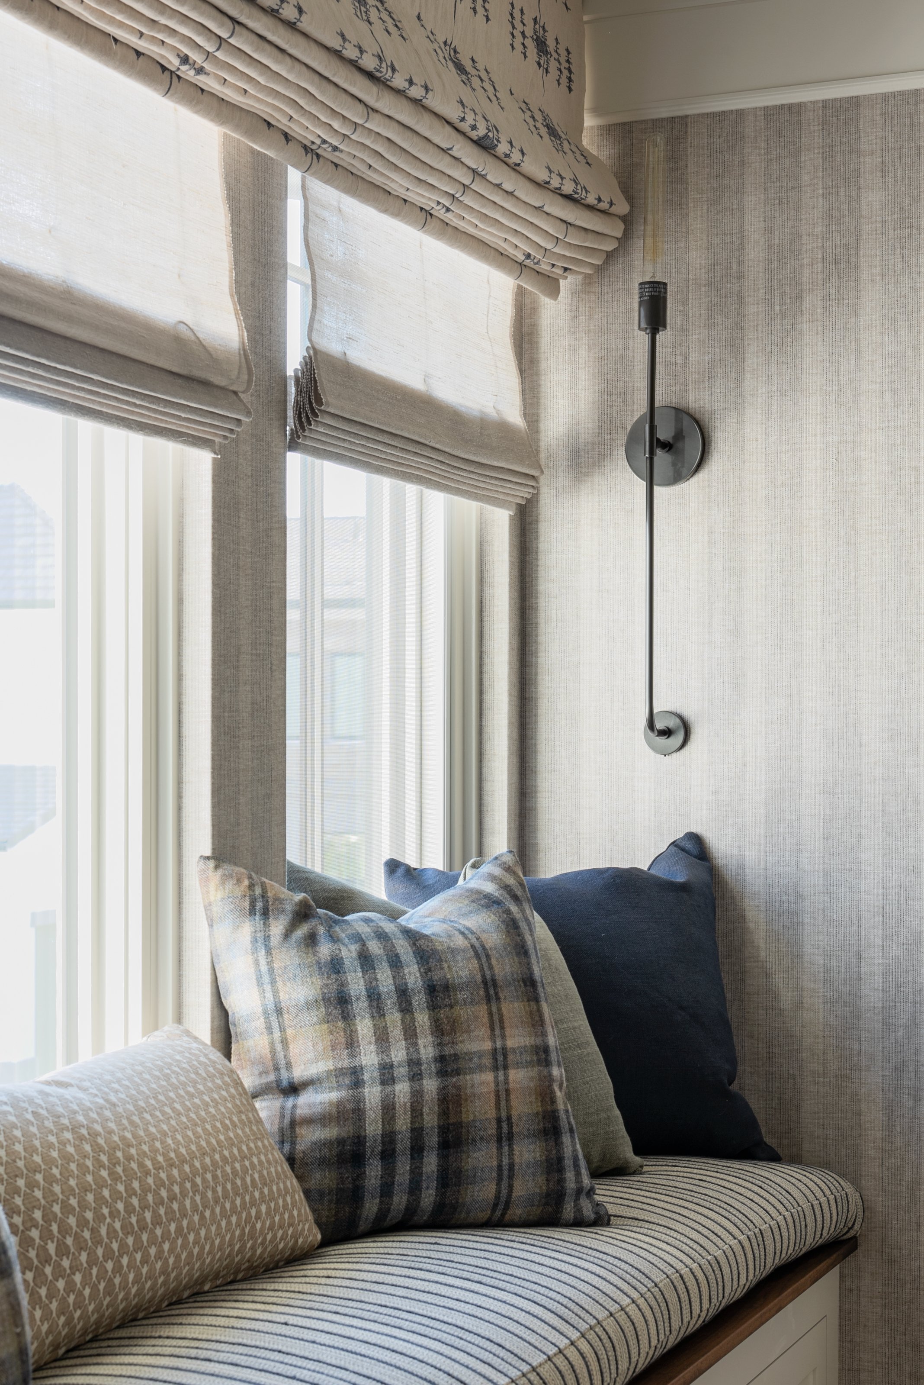
Throughout the home, custom window treatments, curated artwork, and carefully selected furnishings helped tie every space together into one cohesive story. Every detail was intentionally chosen to create a home that not only looks beautiful, but truly supports the way this family lives each day.
This project is a reflection of my design philosophy — creating homes that feel timeless, personal, warm, and meant to be lived in and enjoyed for years to come.
A Timeless Traditional Estate Reimagined
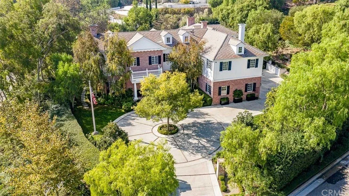
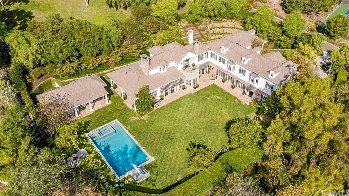
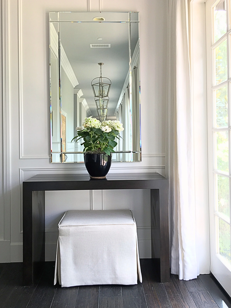
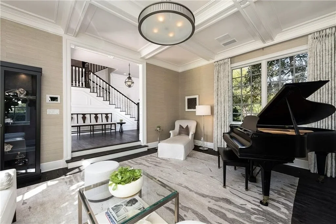
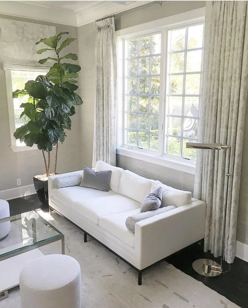
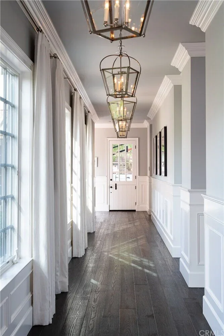
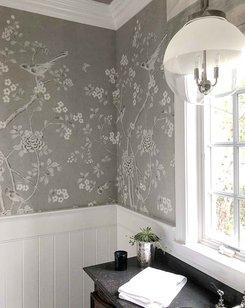
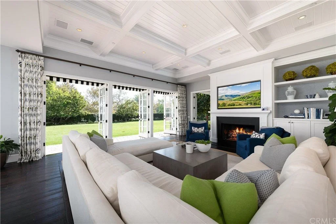
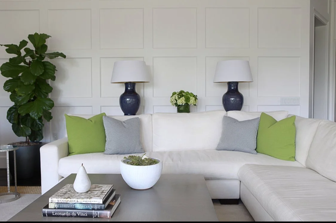
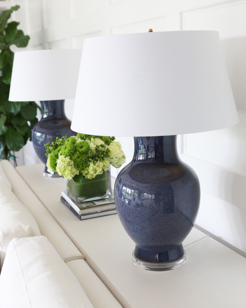
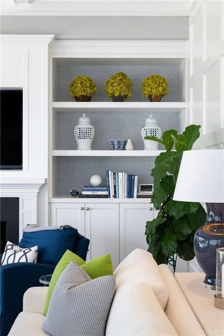
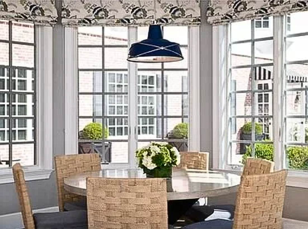
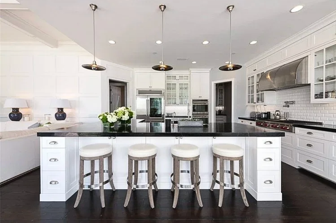
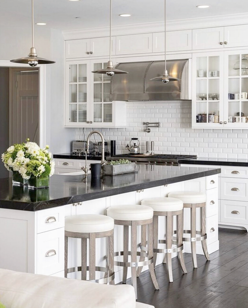
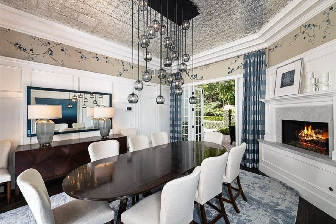
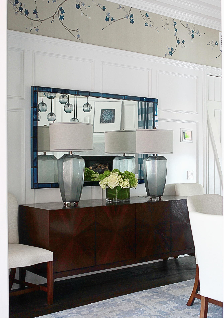
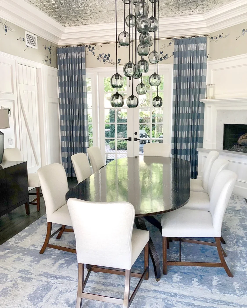
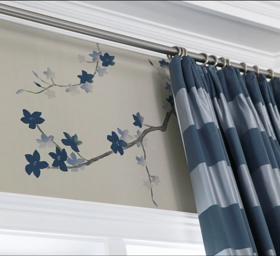
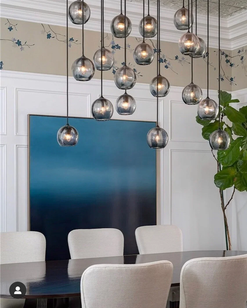
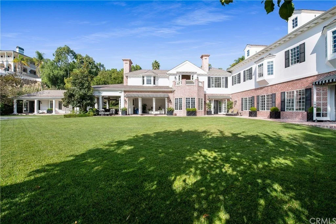
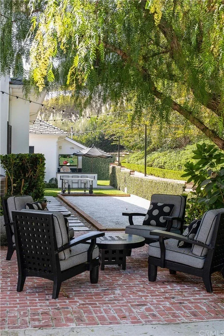
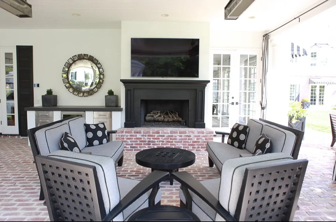
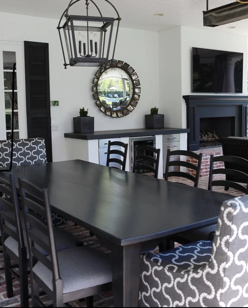
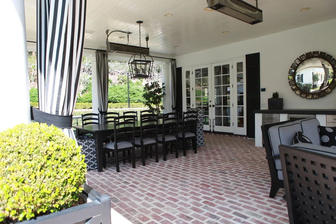
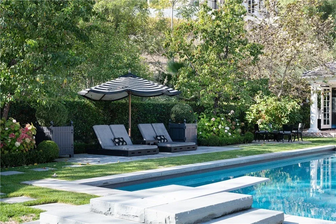
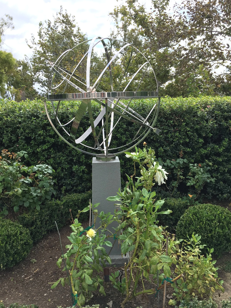
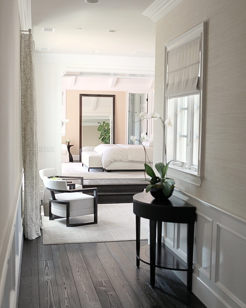
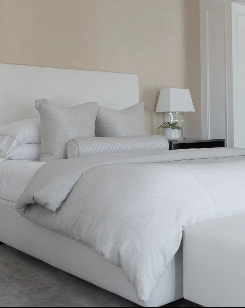
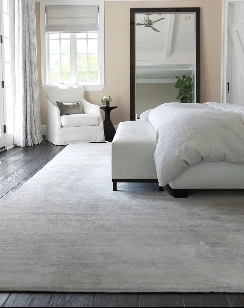
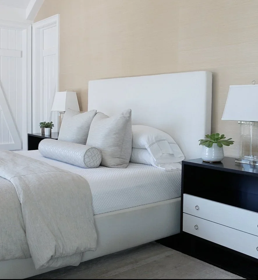
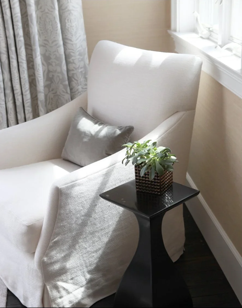
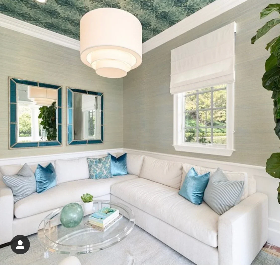
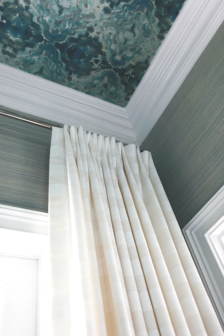
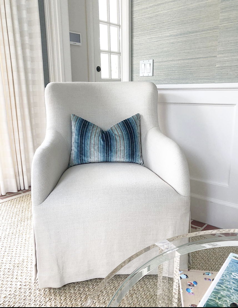
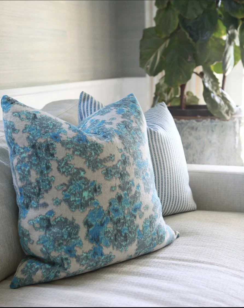
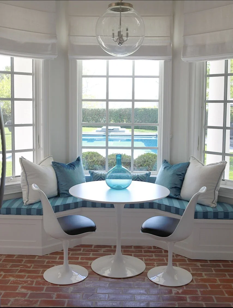
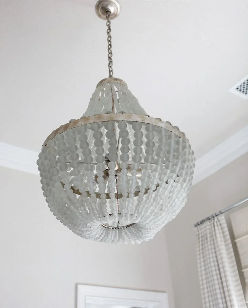
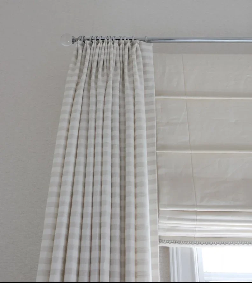
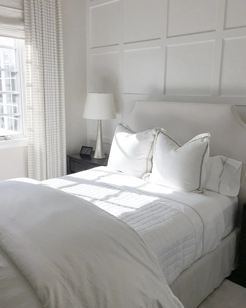
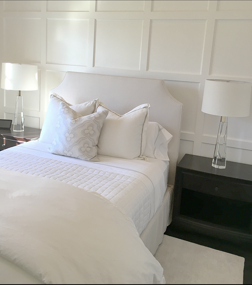
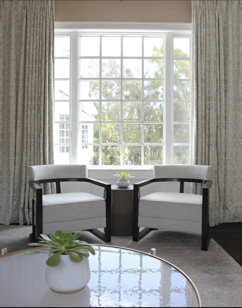
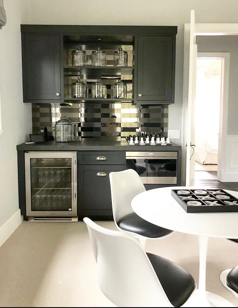
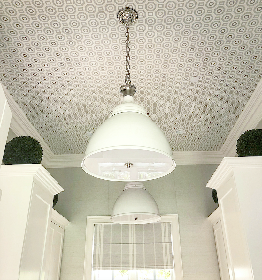
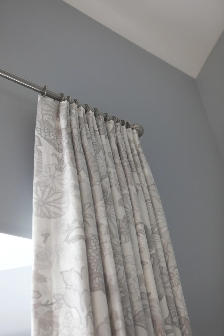
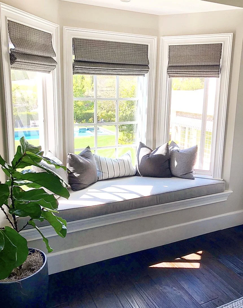
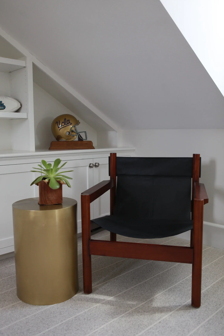
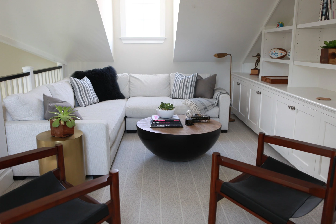
Set on two beautifully landscaped acres, this traditional estate transformation was designed to honor the home’s classic architecture while creating a more livable, refined, and welcoming environment for modern family living. From the beginning, the goal was never to chase trends, but instead to create a home that felt timeless, elegant, and deeply personal to the family who lives there.
The homeowners wanted every space to feel brighter, softer, and more connected while still maintaining the warmth and character that made the estate so special in the first place. The challenge was finding the perfect balance between sophisticated design and relaxed everyday comfort — a home that could effortlessly host large gatherings while still feeling peaceful and intimate during quiet moments at home.
Throughout the interiors, a carefully layered palette of soft neutrals, crisp whites, charcoal accents, warm textures, and subtle blue tones was introduced to create continuity and calm from room to room. Rich dark flooring grounded the spaces beautifully while custom millwork, detailed moldings, paneled walls, and coffered ceilings added architectural depth and timeless character throughout the estate.
One of my favorite parts of this project was creating moments of warmth and intimacy throughout such a large estate. Window seating areas, layered drapery, cozy conversational furniture arrangements, and soft textured fabrics helped every room feel approachable and lived in rather than overly formal. The home was designed to encourage connection, relaxation, and everyday living without sacrificing sophistication.
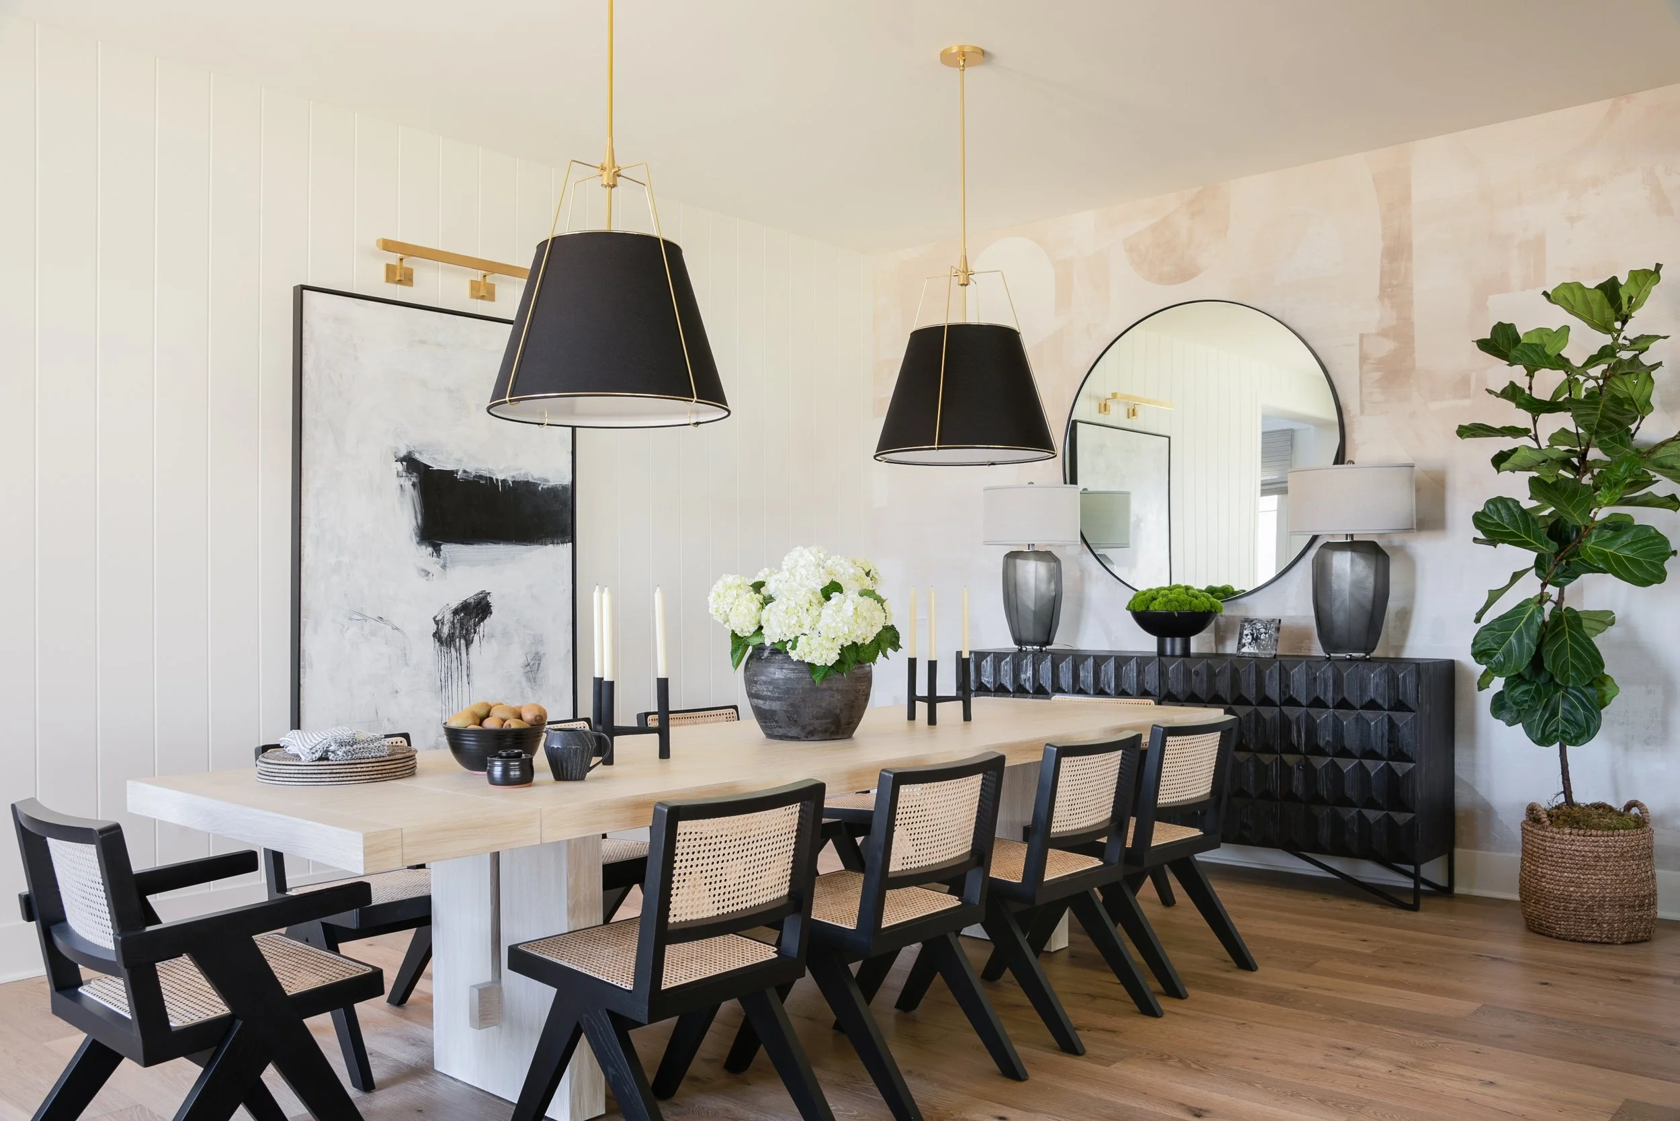
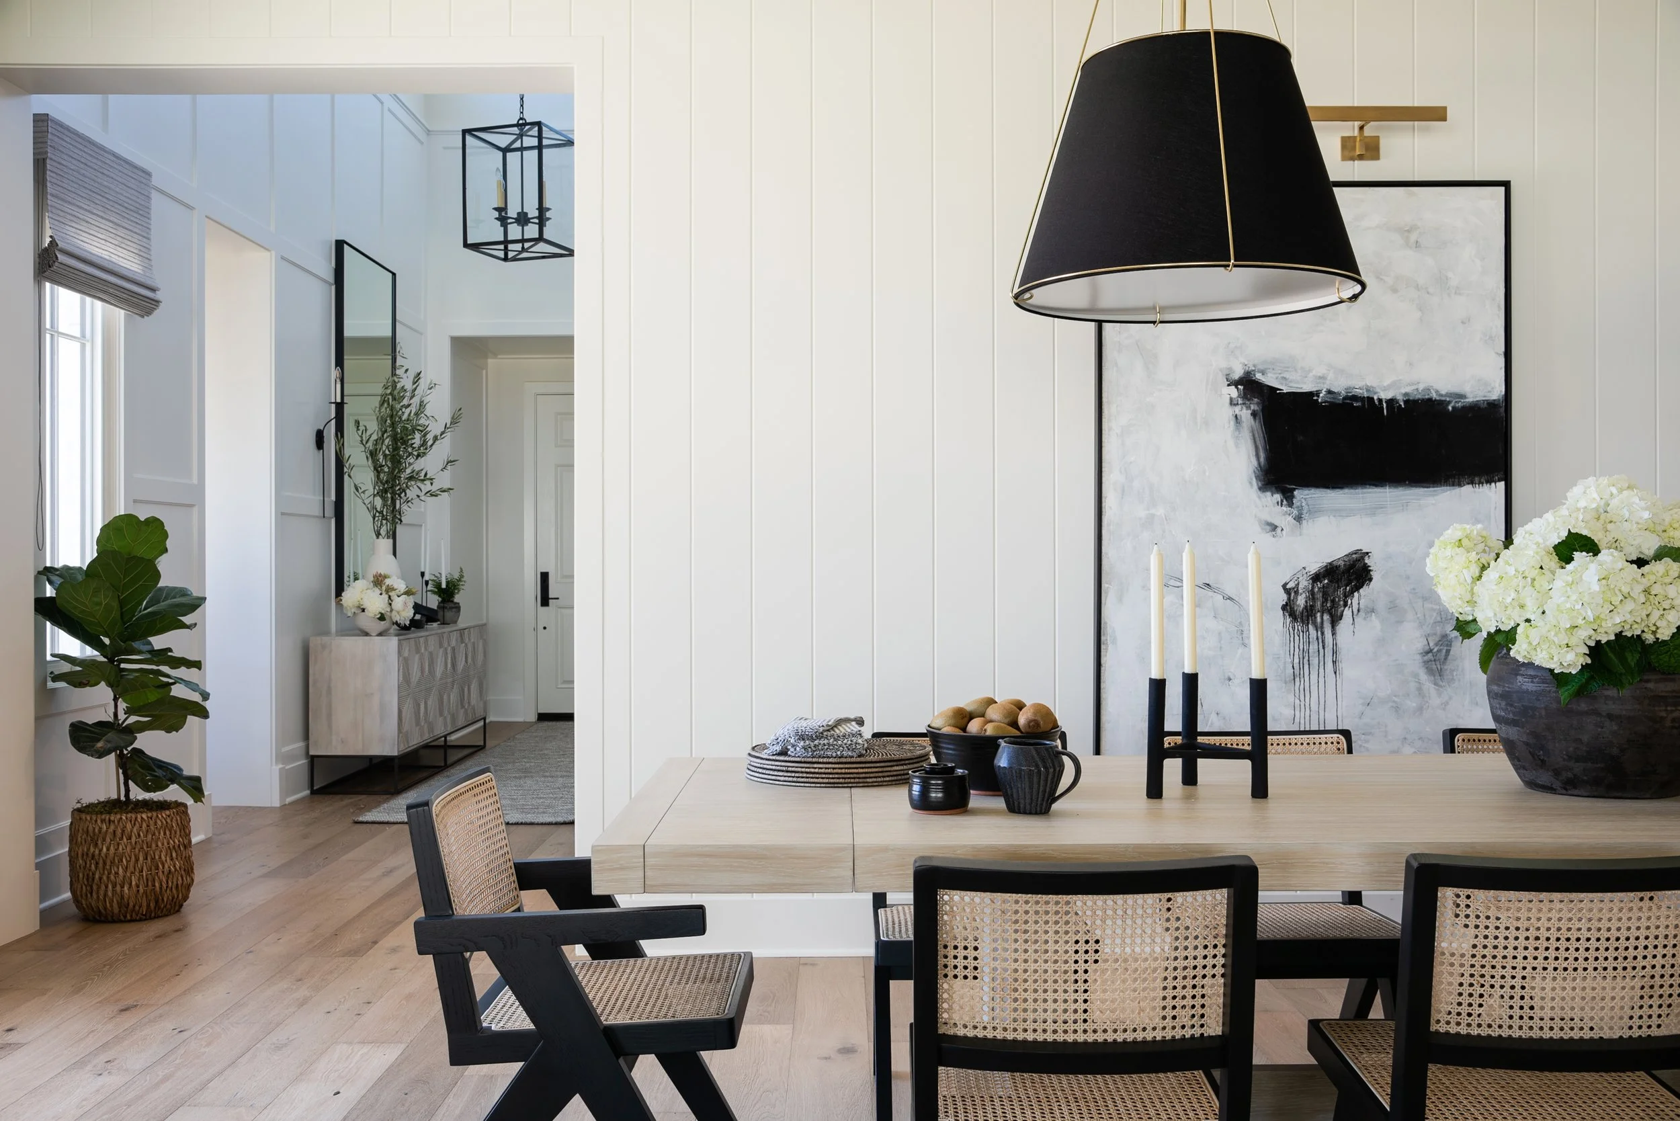
The dining room became a dramatic focal point with its custom lighting installation, detailed ceiling treatment, and elegant mix of textures and finishes. Meanwhile, the family room was intentionally designed to feel open, airy, and connected to the surrounding outdoor spaces. Large doors open fully to the grounds, blurring the line between indoors and outdoors and allowing the beauty of the property to become part of the overall experience of the home.
What made this project especially rewarding was how personal the transformation became over time. Every room was thoughtfully curated to reflect the lifestyle, personality, and priorities of the homeowners while respecting the traditional beauty of the architecture itself. Rather than overwhelming the home with trends, the design focused on creating longevity — spaces that will continue to feel beautiful, functional, and welcoming for years to come.
At Interior Designs By Tiffany, I believe the best homes are the ones that not only look beautiful, but truly support the way people want to live every day. This two-acre traditional estate became exactly that — a timeless family home designed for connection, comfort, entertaining, and lasting memories.
Tailored Beachside Home Designed for Everyday Living
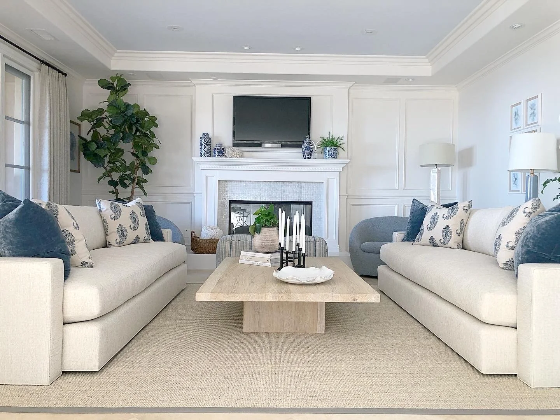
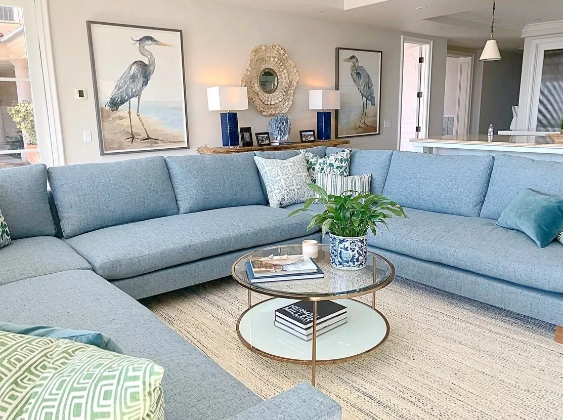
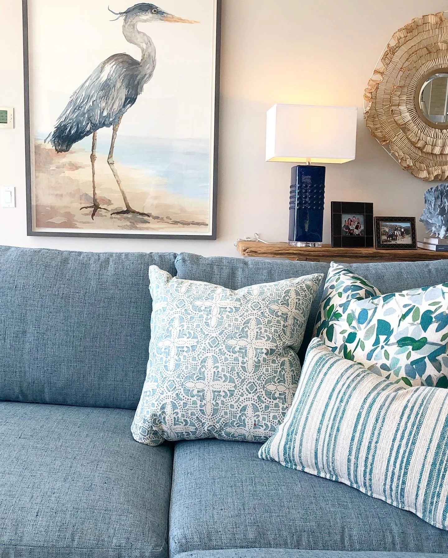
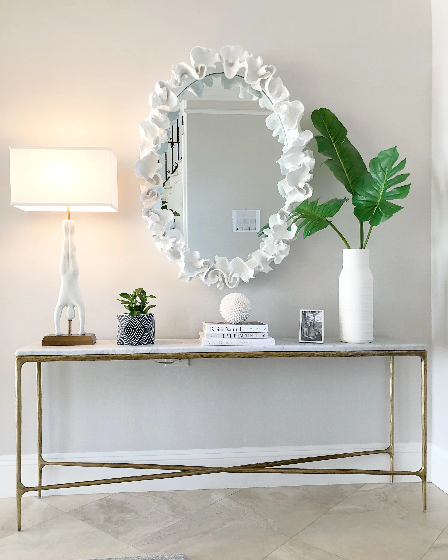
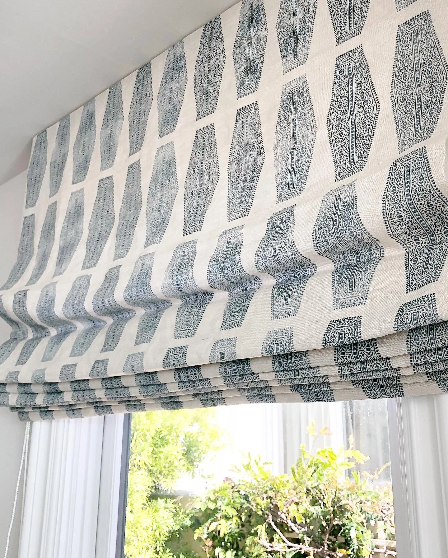
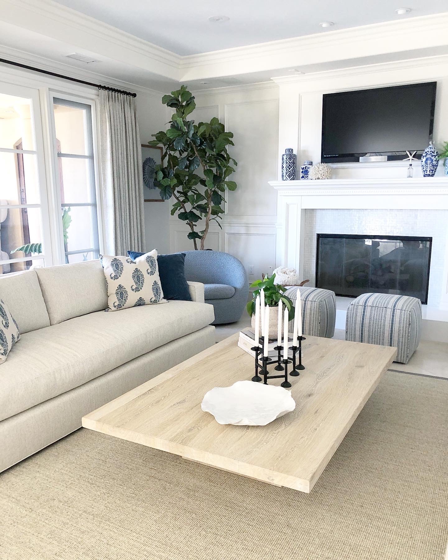
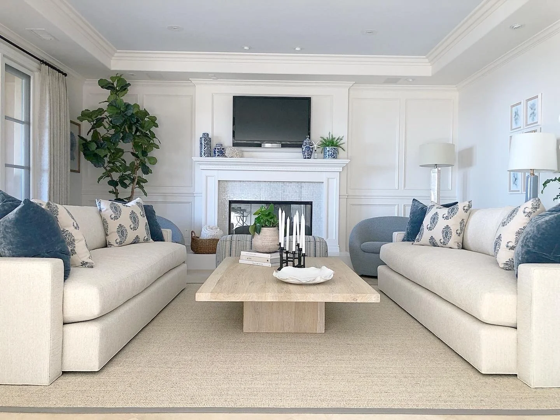
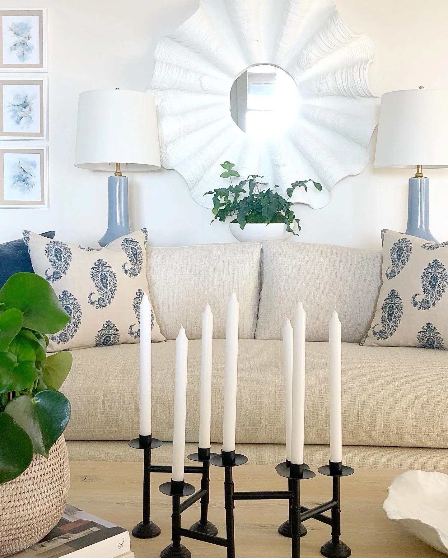
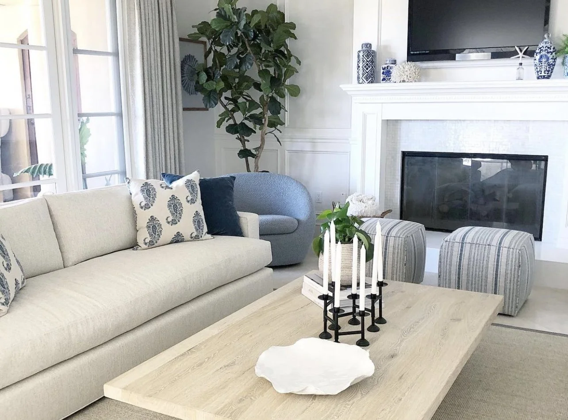
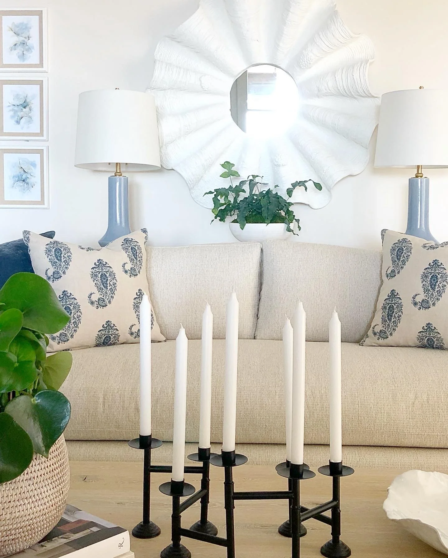
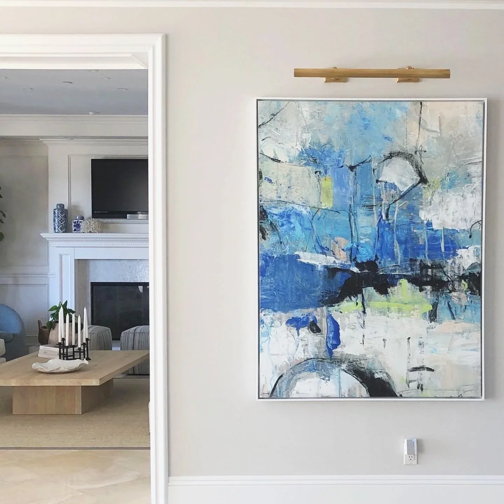
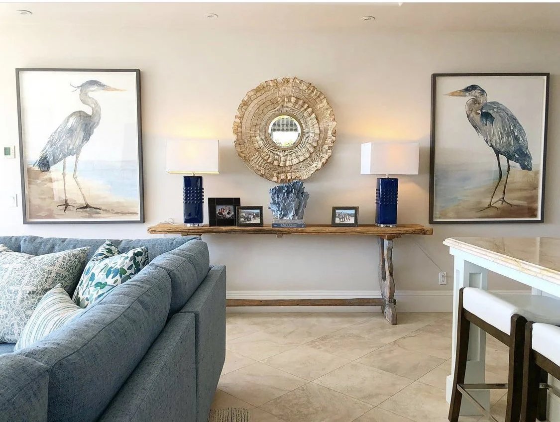
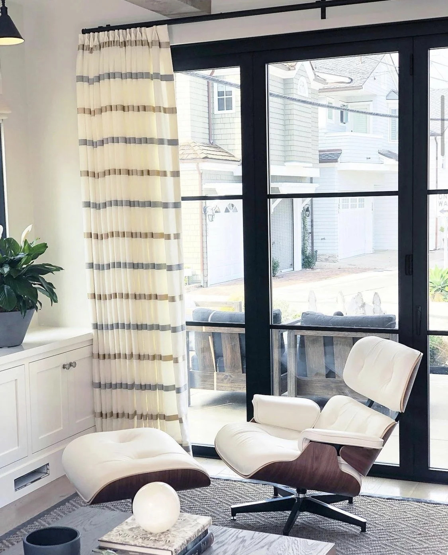
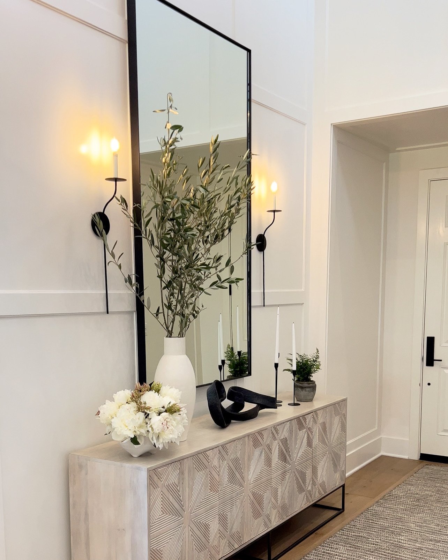
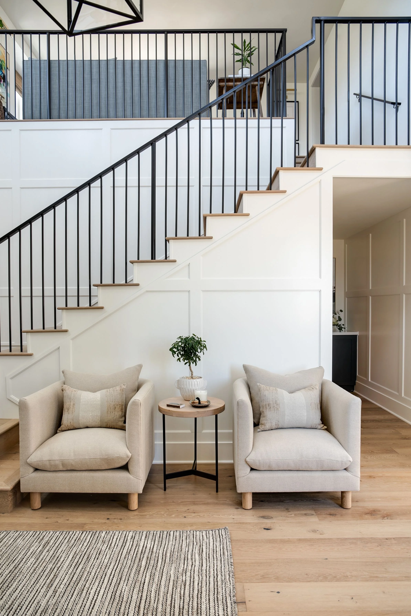
This beautiful beachside home was transformed to feel warm, welcoming, and effortlessly livable while maintaining a timeless coastal elegance. Custom wall molding and millwork added architectural character throughout the main living areas, while a redesigned fireplace created a calm and inviting focal point. A soft palette of warm neutrals, creamy whites, and layered blues brings a subtle connection to the coast without feeling overly themed.
Plush furnishings, textured fabrics, custom window treatments, natural materials, and thoughtfully selected accessories add warmth and personality while keeping the interiors light and serene. The result is a bright, refined coastal retreat that feels polished yet relaxed—a comfortable and personal home designed for everyday living, gathering, and enjoying life by the coast.
Soaring Above the Ordinary – A Newport Beach CEO Office Transformation
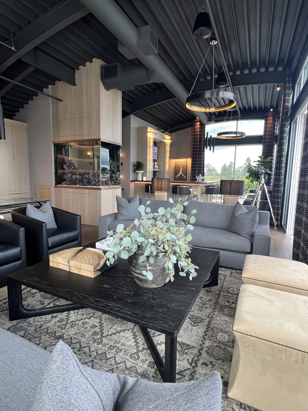
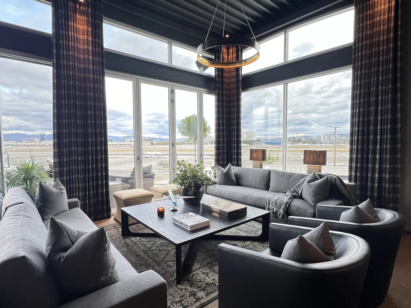
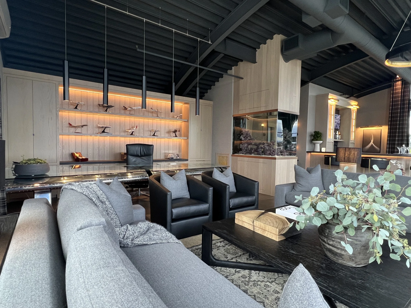
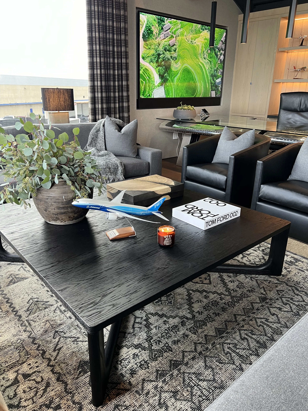
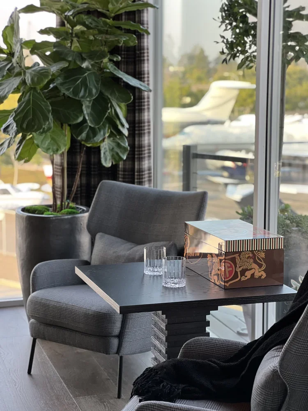
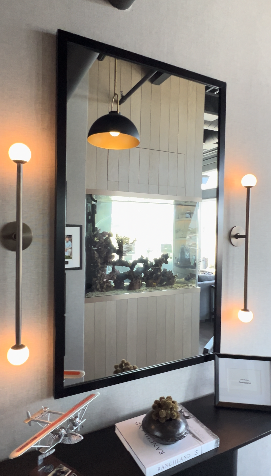
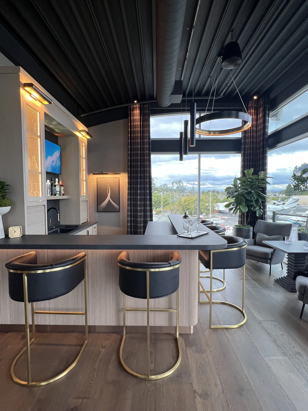
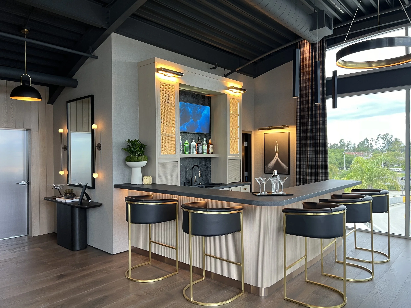
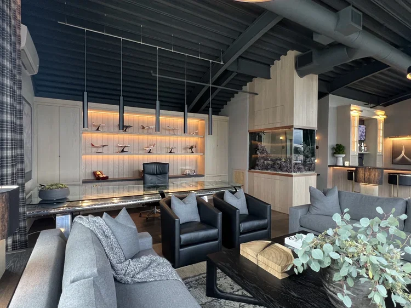

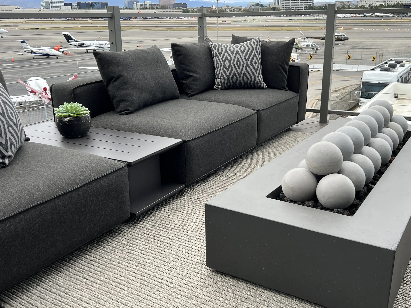
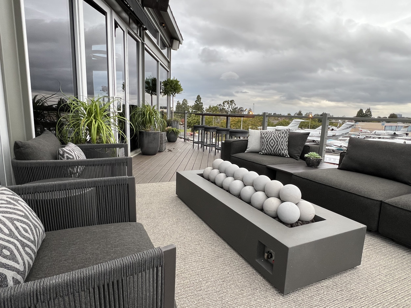
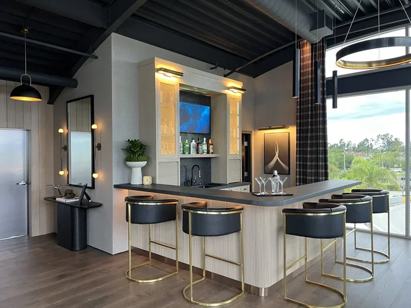
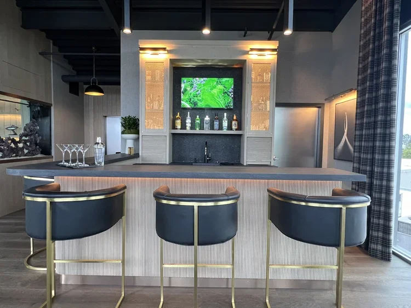
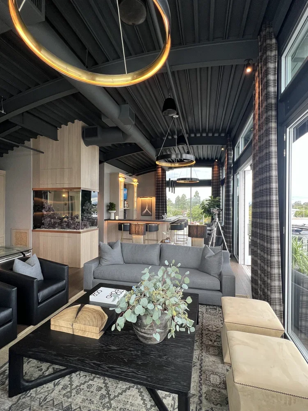
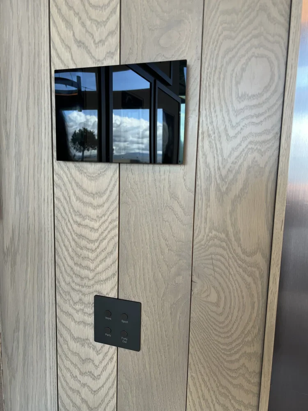
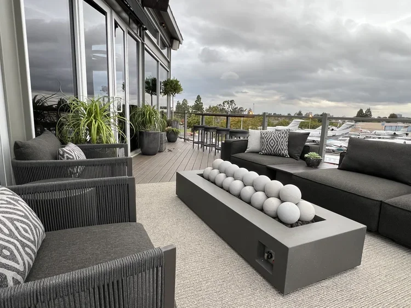
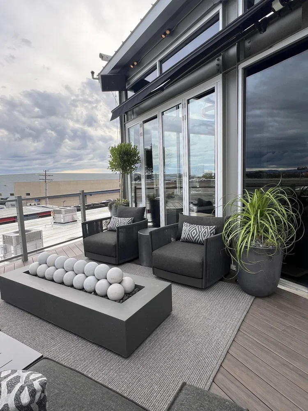
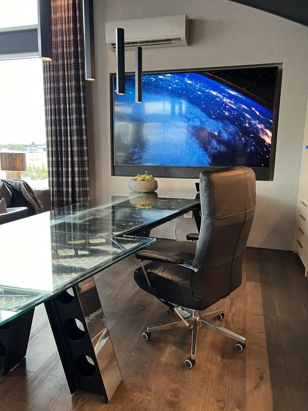
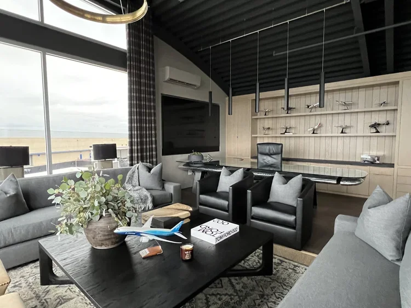
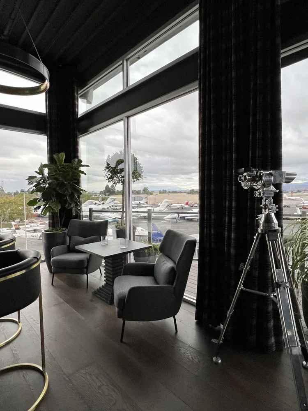
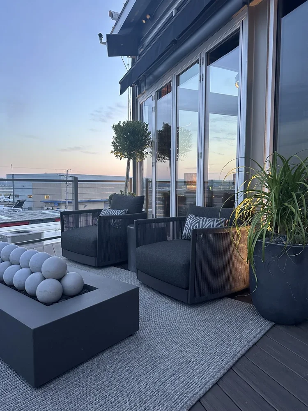
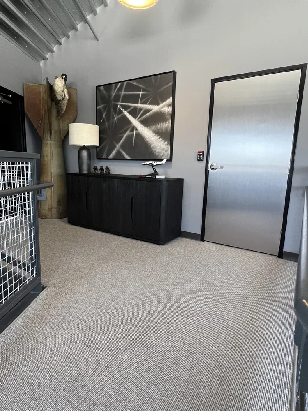
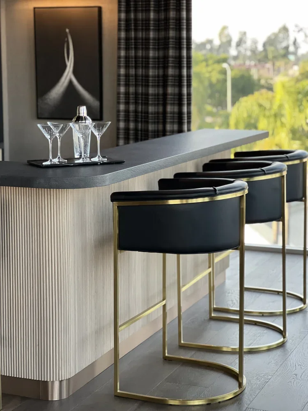
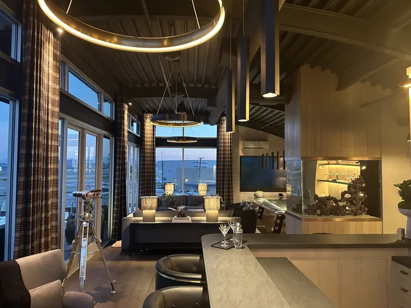
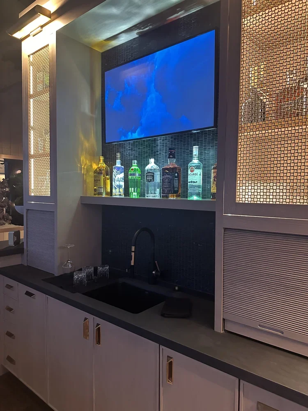
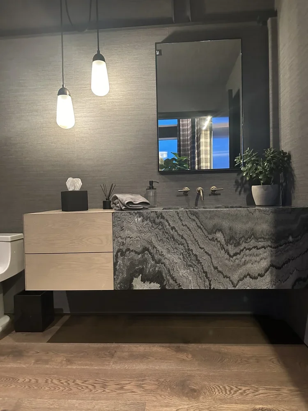
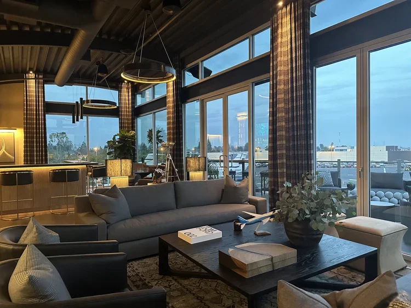
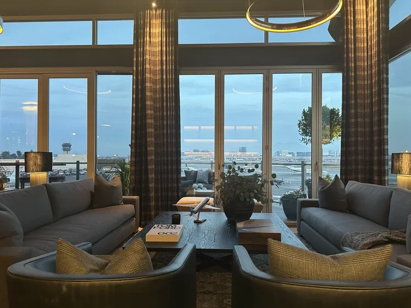
Some projects are about creating a beautiful space. Others are about creating an experience that reflects the person who walks into it every single day. This Newport Beach CEO office was designed to do exactly that.
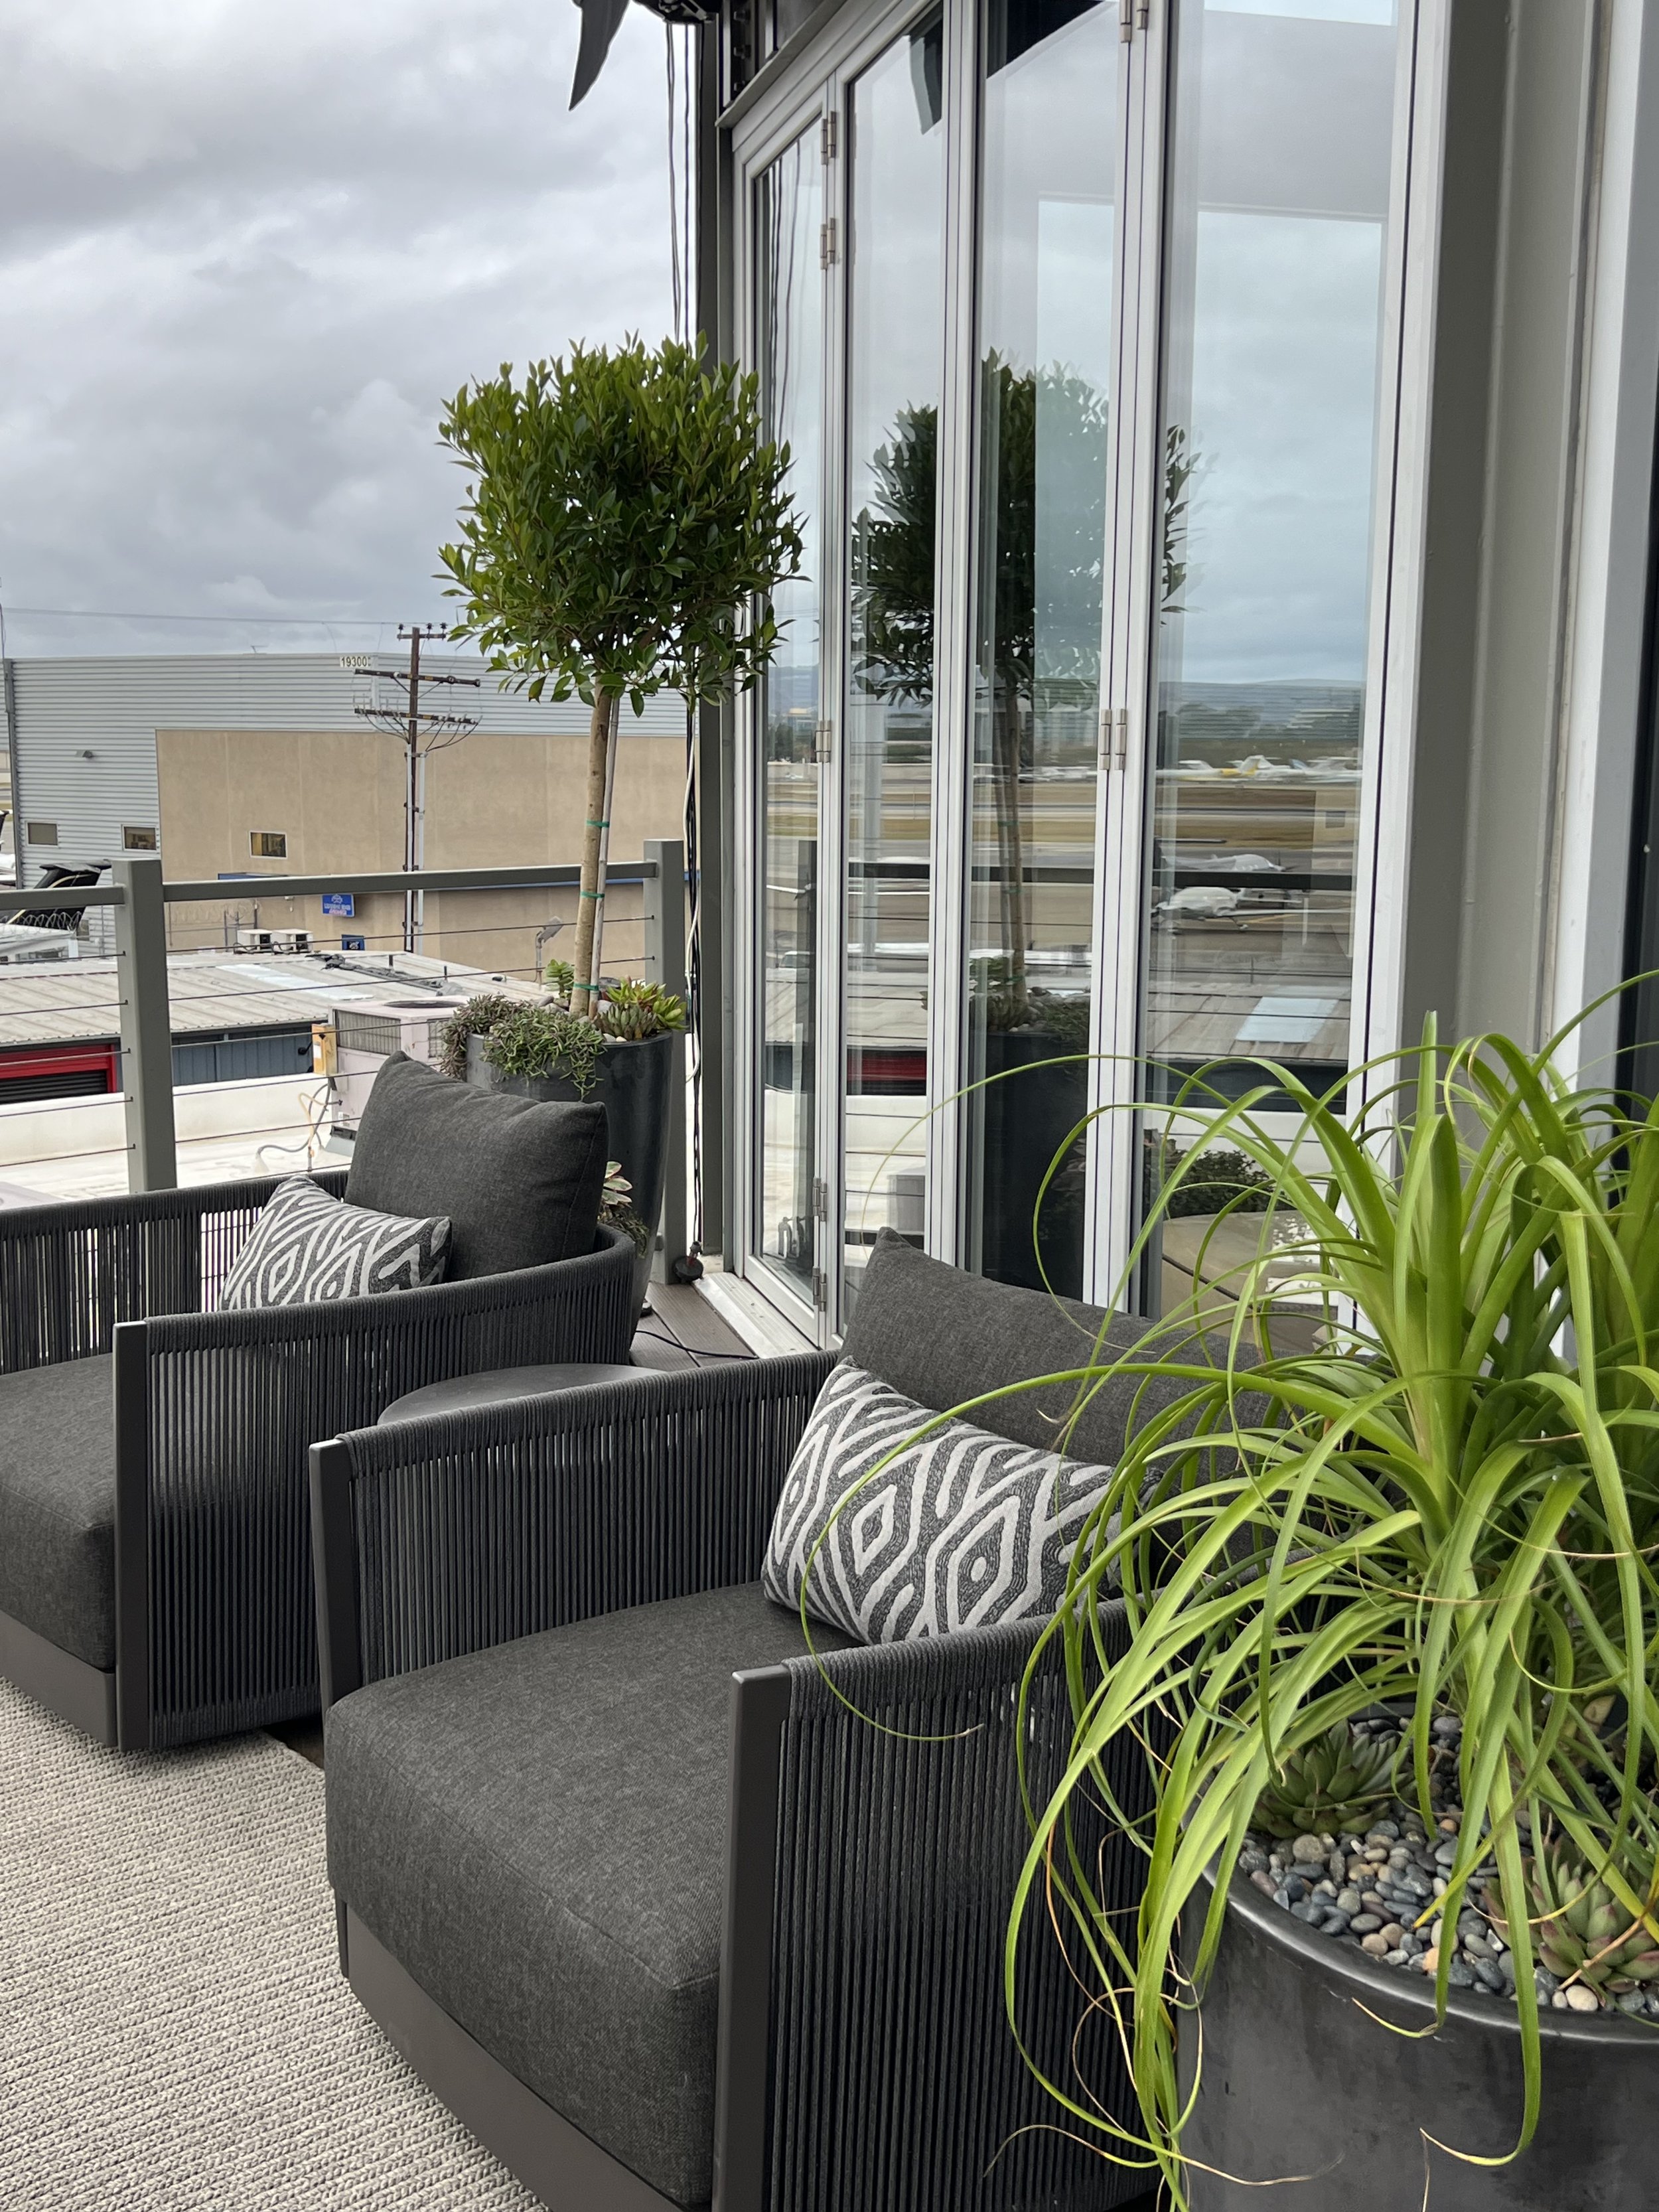
Overlooking the runways of John Wayne Airport with a private helipad just outside, this project began with a vision to transform a cold commercial office into something deeply personal, sophisticated, and unforgettable. The client wanted a space that felt elevated yet comfortable… luxurious yet grounded… modern, masculine, and inspiring without ever feeling overly corporate.
From the beginning, every detail was intentionally layered to create warmth within the dramatic architecture. The soaring dark ceilings and industrial framework became the perfect backdrop for rich textures, soft lighting, and refined finishes that brought balance and intimacy to the space.
One of the most defining elements of the project was the custom-designed bar and entertainment area. Fluted white oak cabinetry, warm brass accents, integrated lighting, and a honed leathered stone surface created a moody sophistication that feels equally suited for executive meetings or evening cocktails overlooking the airfield. The glowing backlit cabinetry and layered materials add depth and atmosphere throughout the office.
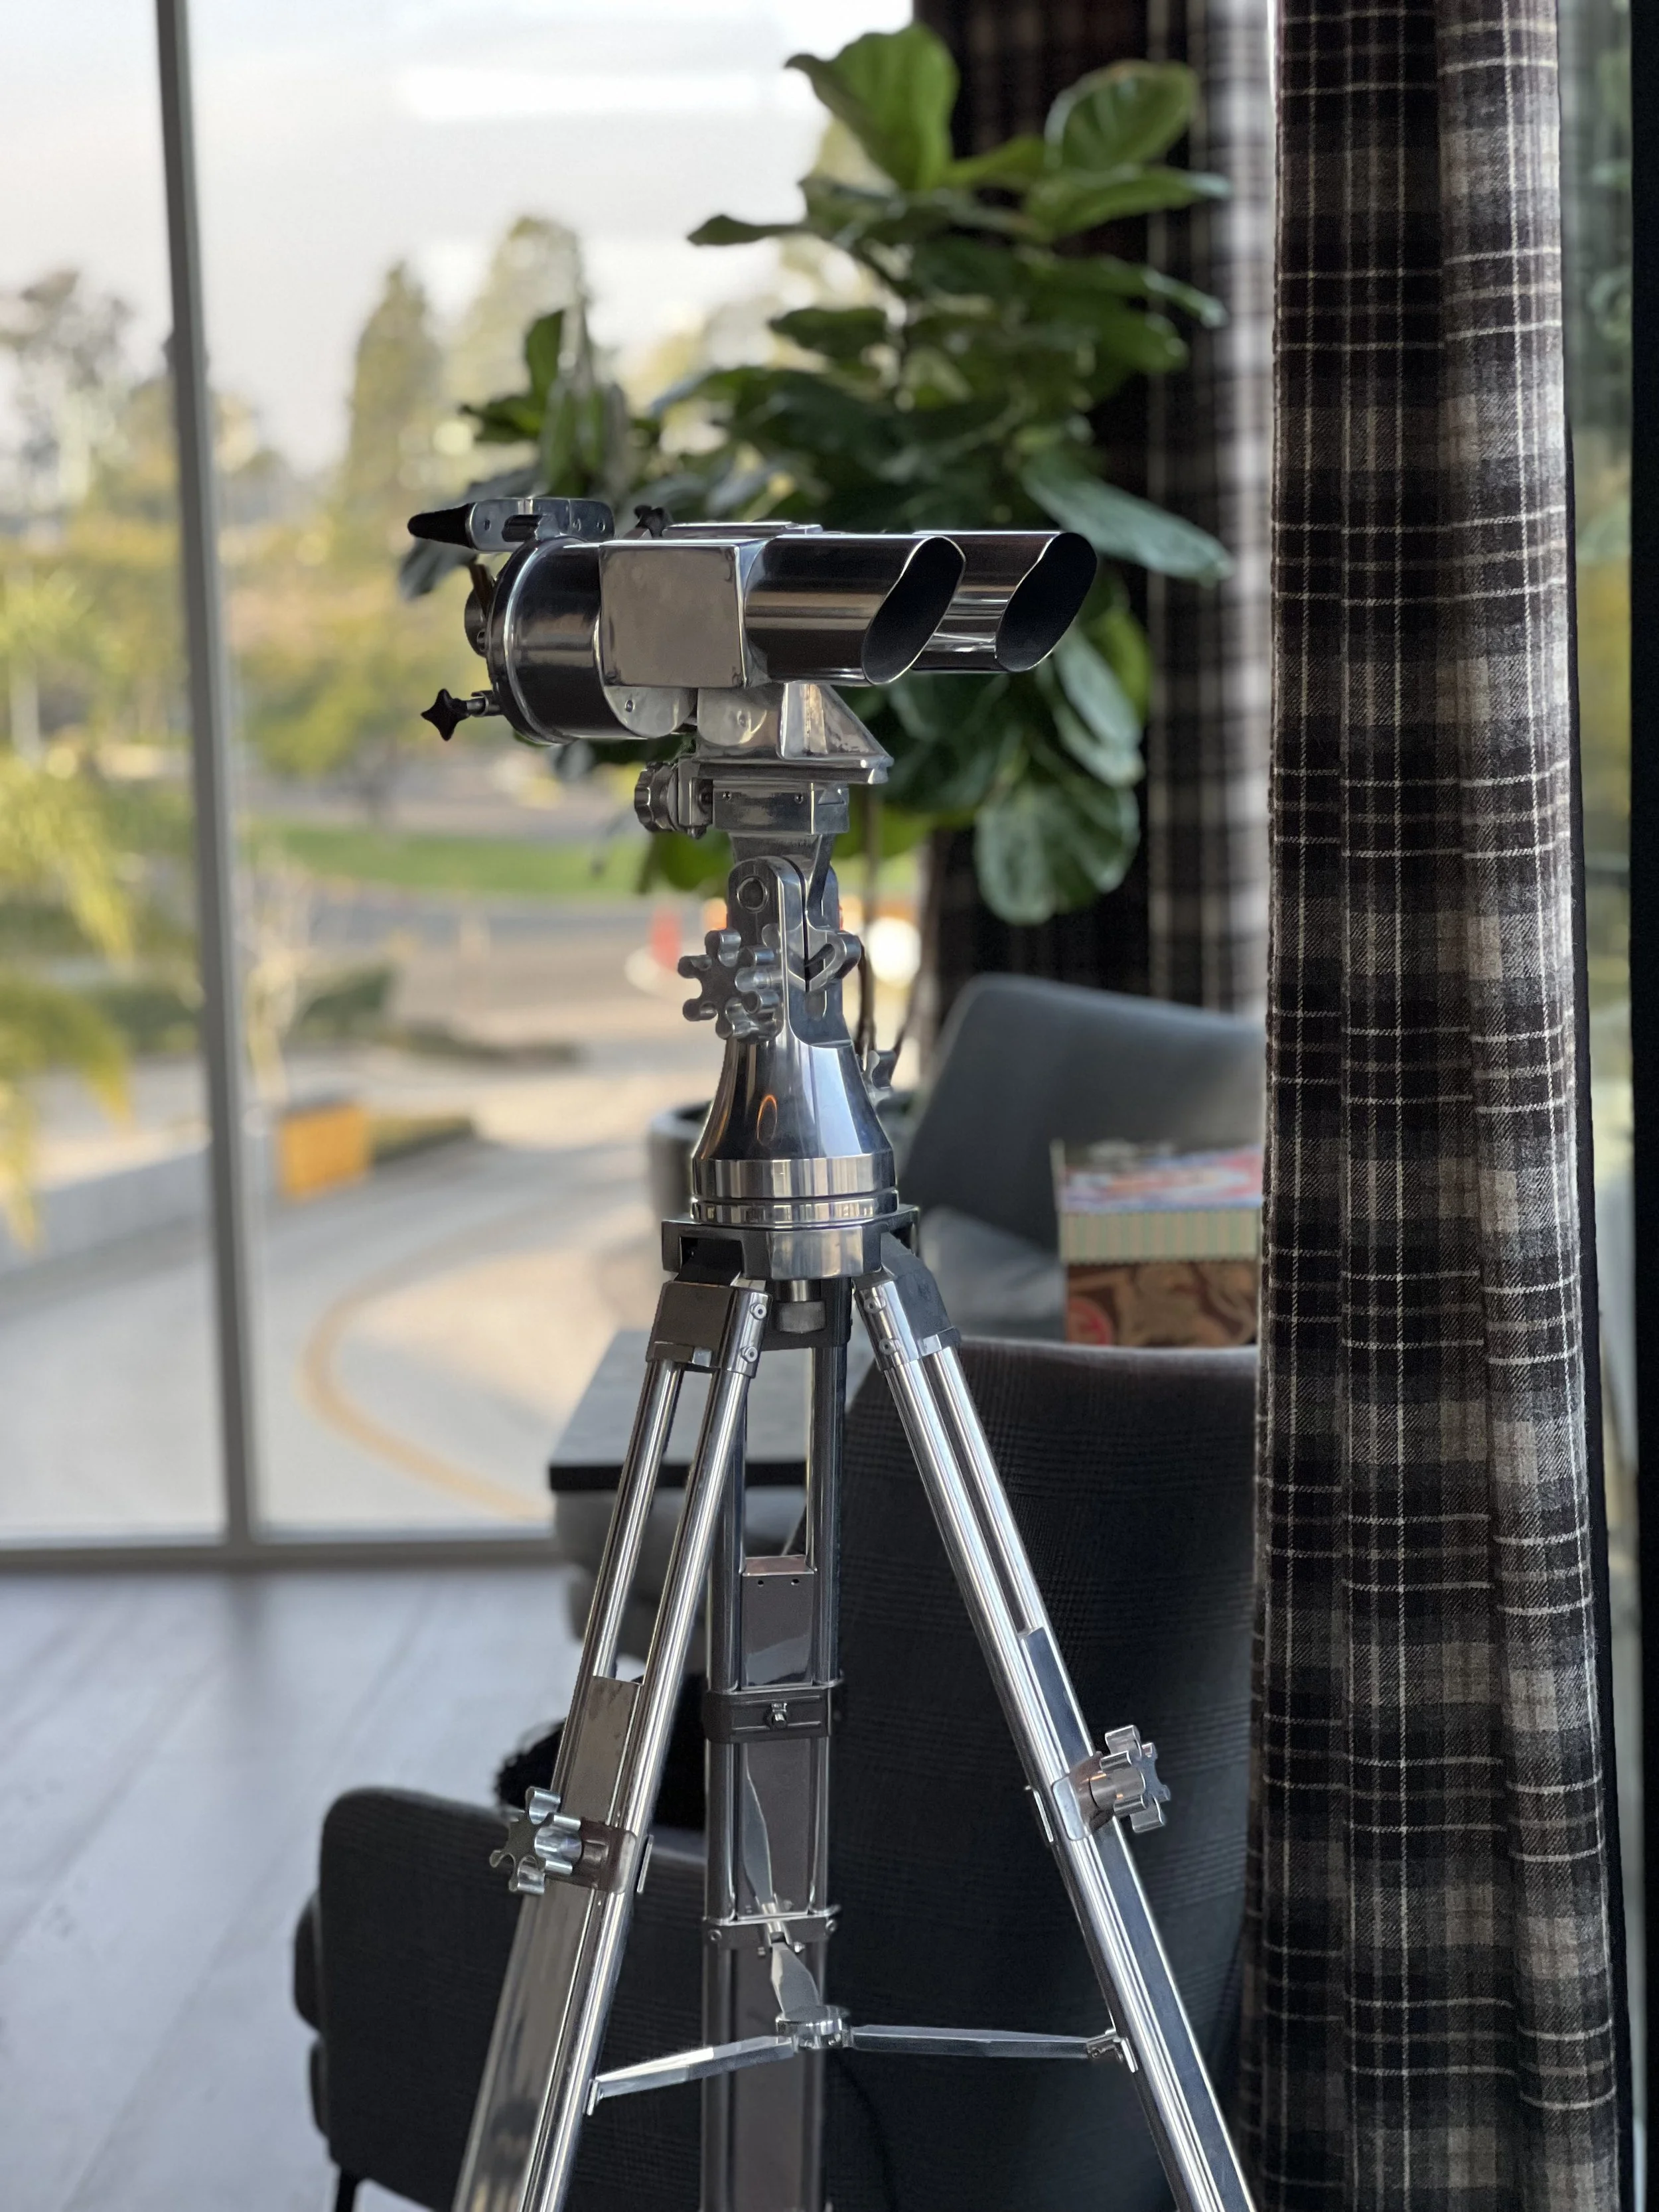
At the center of the space sits one of the most unique features of the entire project — a custom 12-foot desk crafted from an actual airplane wing. This statement piece became more than furniture; it became the soul of the office and a direct reflection of the client’s passion for aviation and innovation. Designing around such a powerful focal point required careful balance so the surrounding interiors complemented the desk without competing with it.
To soften the strong architectural lines, I introduced tailored furnishings in rich charcoal tones, layered textures, oversized greenery, custom drapery, and subtle organic elements throughout the office. The living areas were designed to feel inviting and residential rather than transactional, allowing the client and guests to relax, collaborate, and enjoy the incredible views in comfort.
One of my favorite design moments is the custom aquarium installation that acts almost like living artwork within the space. Combined with the warm lighting, curated accessories, and soft movement throughout the interiors, it creates a calming contrast to the fast-paced energy just outside the windows where planes and helicopters are constantly arriving and departing.
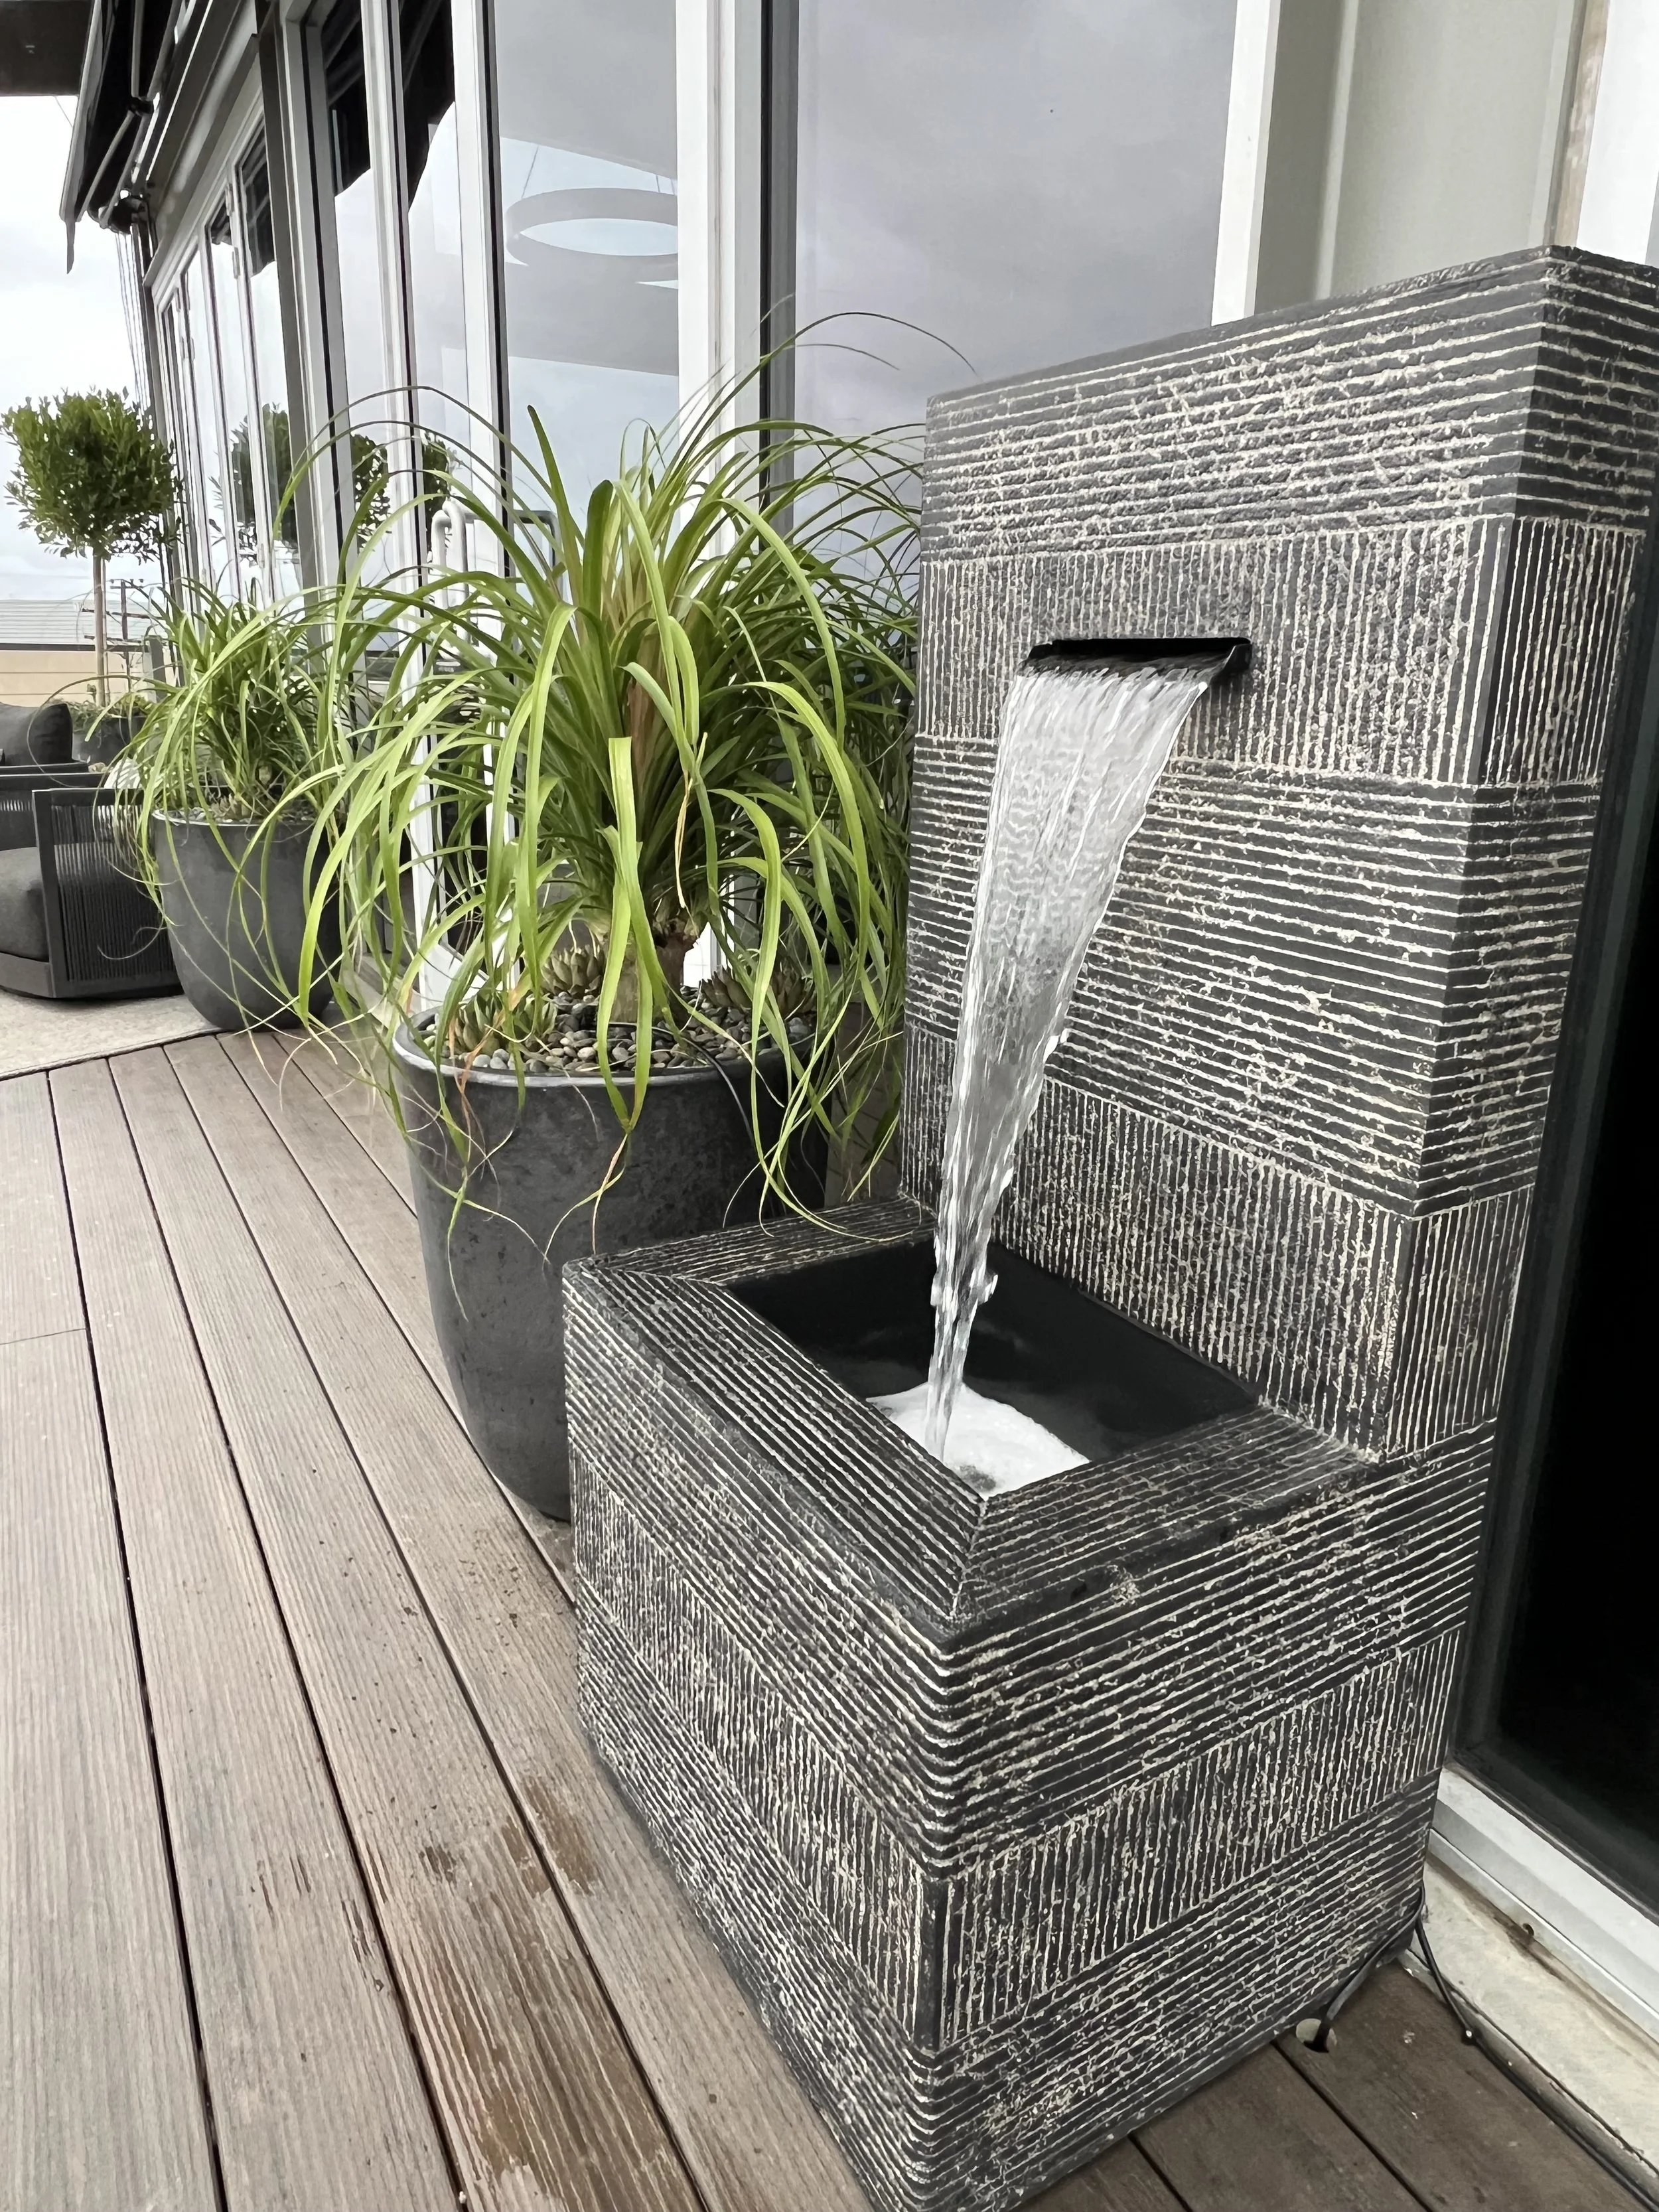
The rooftop terrace became an extension of the office experience itself — complete with modern lounge seating, fire features, layered landscaping, and panoramic airport views that make the entire environment feel elevated both literally and emotionally.
This project was never simply about luxury. It was about creating a space that tells a story. A space that reflects success, passion, creativity, and the feeling of walking into an environment that inspires you to think bigger every day.
A Bright and Classic Kitchen

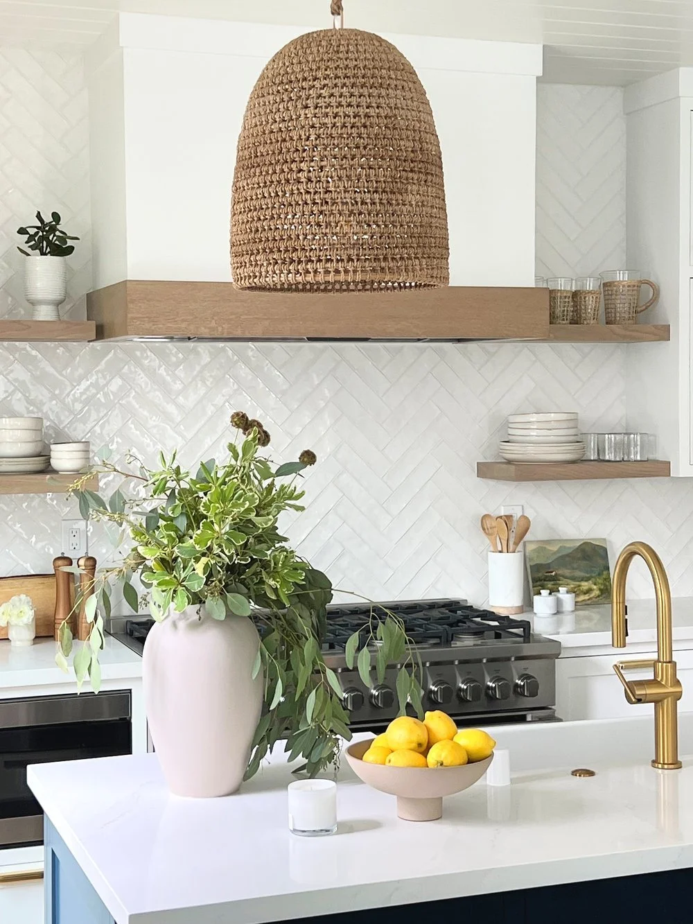

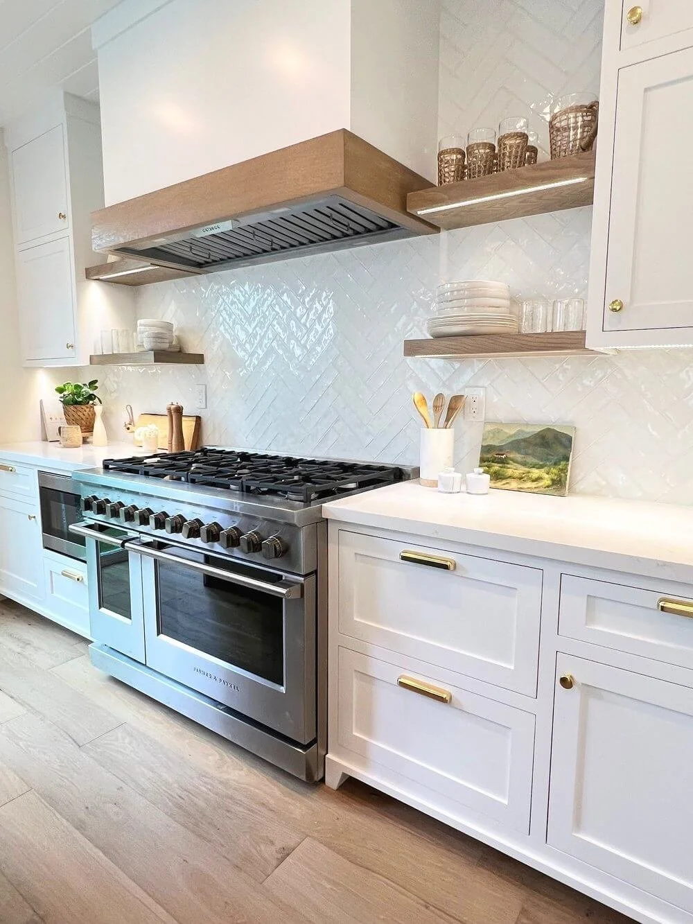


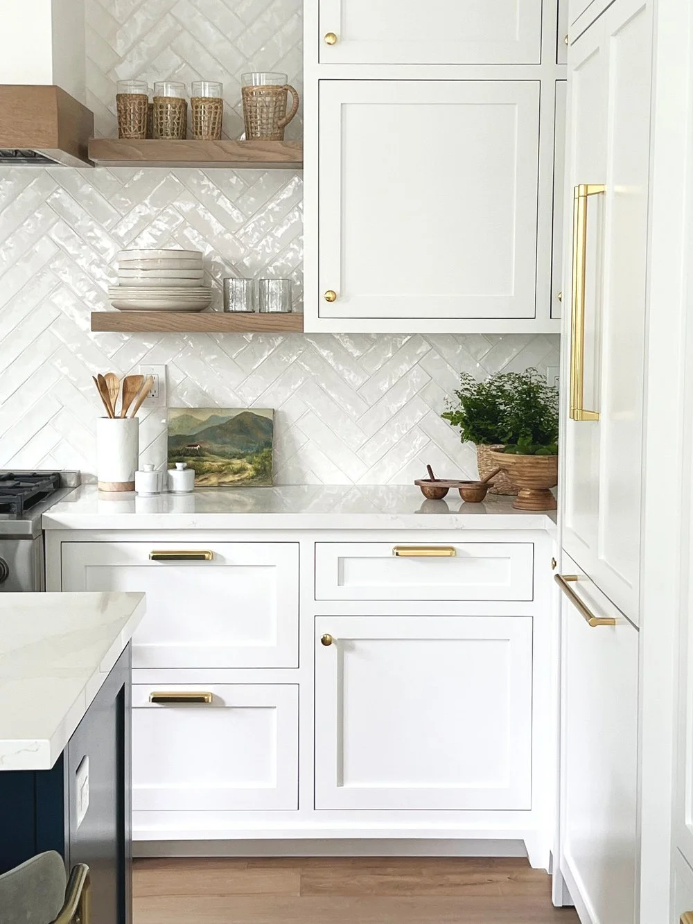
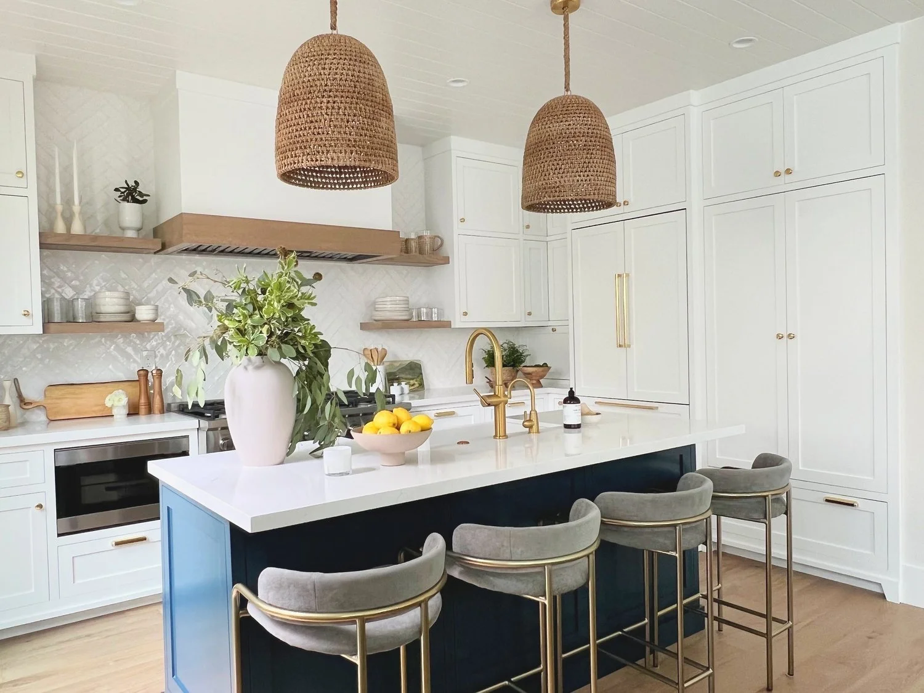
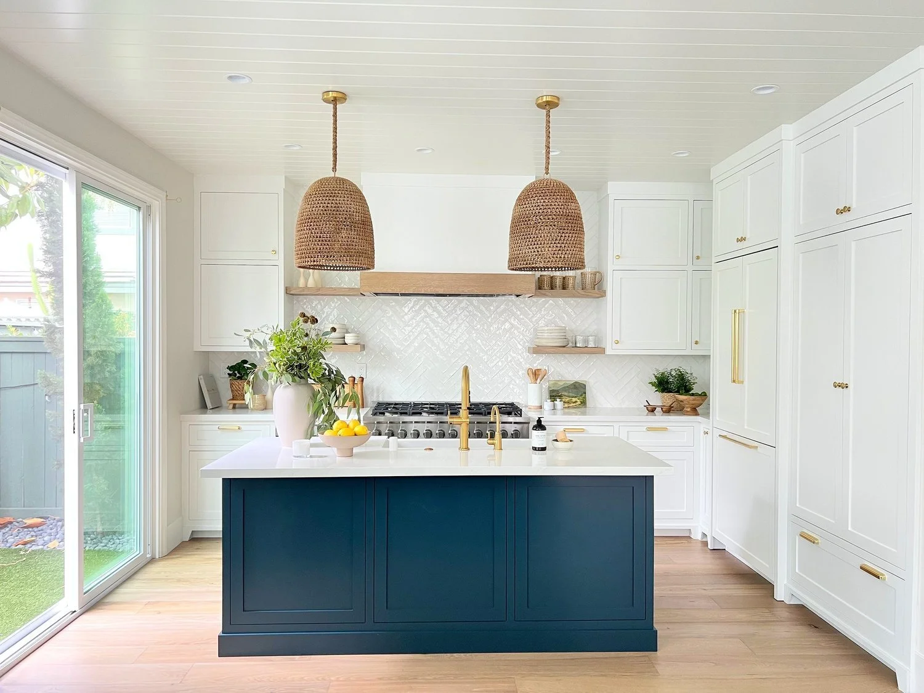
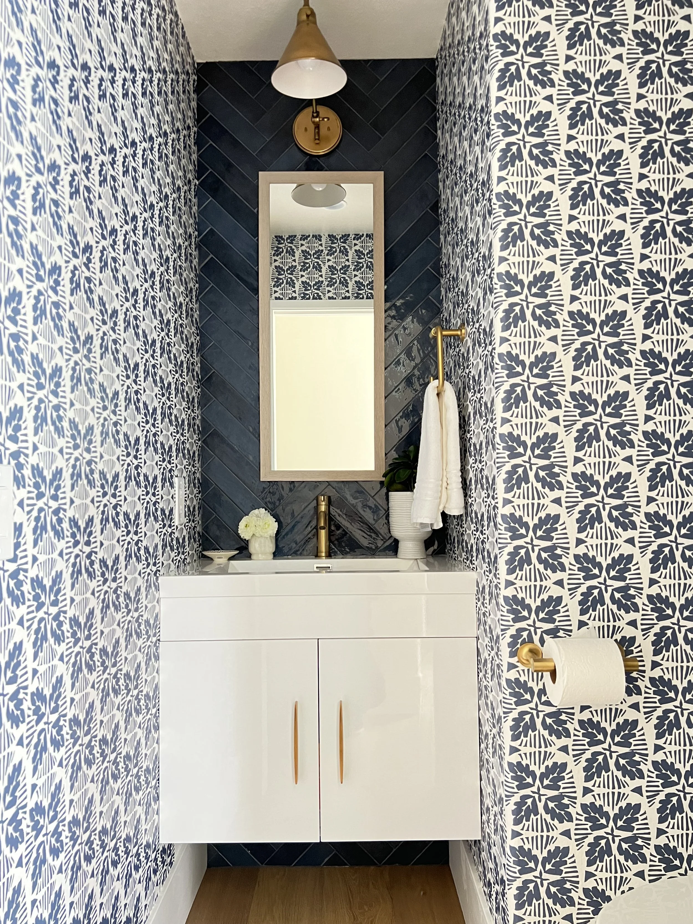
This kitchen transformation was all about creating a space that feels brighter, warmer, and more connected to the way the homeowners live every day. While the original kitchen had great space, it felt dark and dated, lacking the warmth and flow the family wanted for gathering and entertaining.
Custom white shaker cabinetry instantly lightened the room and created a timeless foundation, while the rich navy island added beautiful contrast and personality. Warm wood tones, brushed brass accents, and a full-height herringbone backsplash brought texture, depth, and a refined yet comfortable feel to the space.
Beyond the beauty of the finishes, the layout was thoughtfully redesigned to improve flow, maximize functionality, and create a kitchen that truly works for everyday life. The end result is a bright and welcoming heart of the home — a space that feels elegant, inviting, and designed to be enjoyed for years to come.
A Warm Modern Transformation
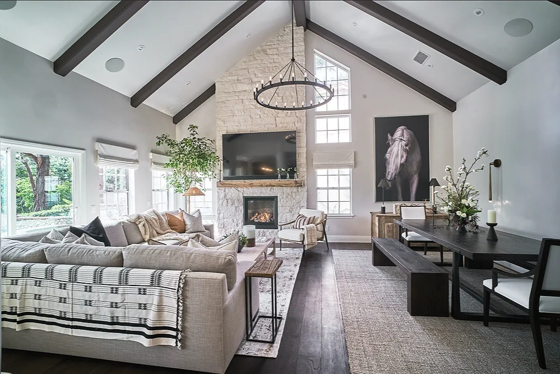
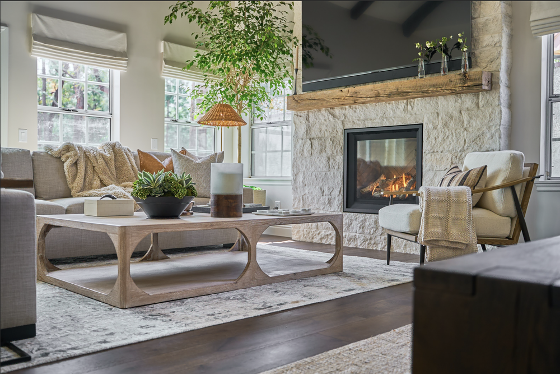
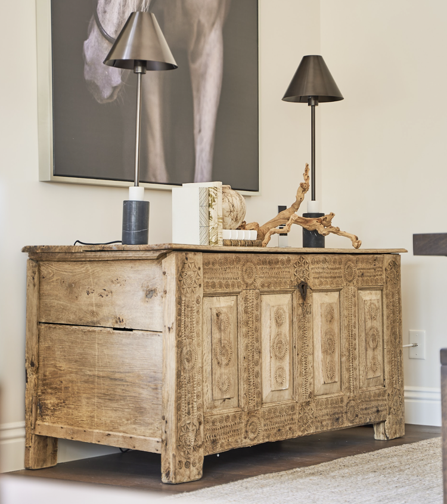
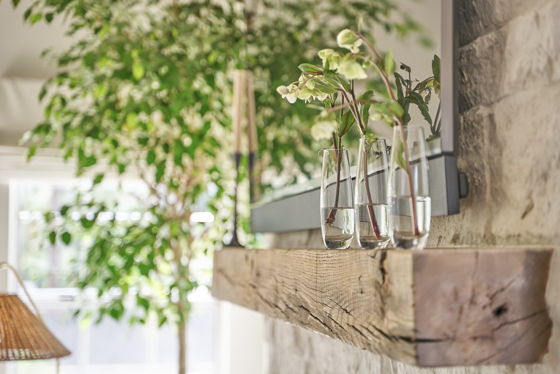
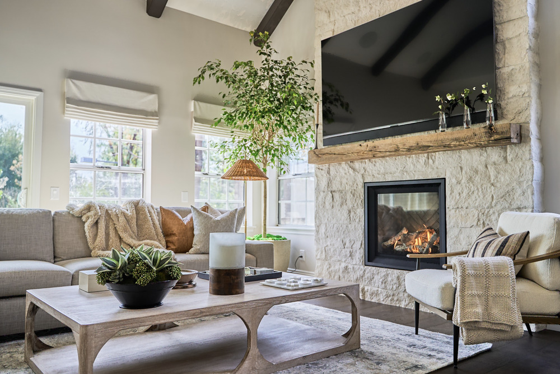
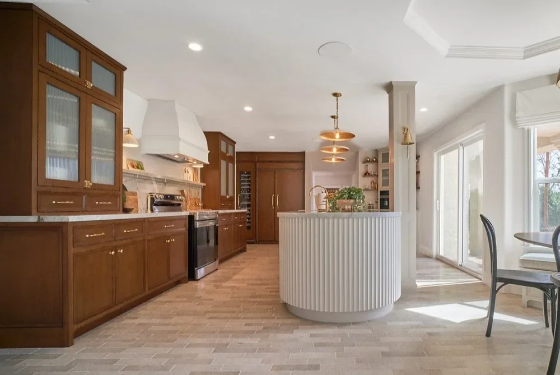
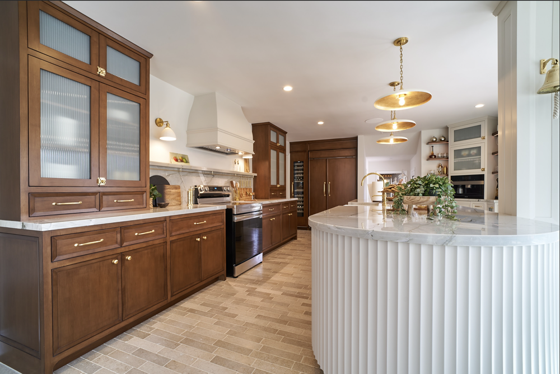
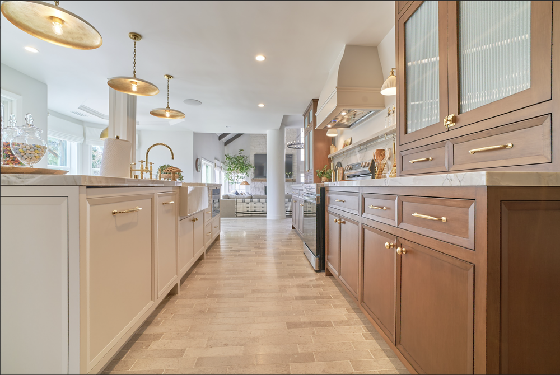
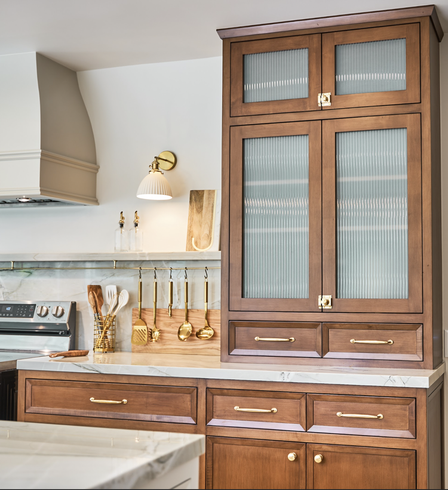
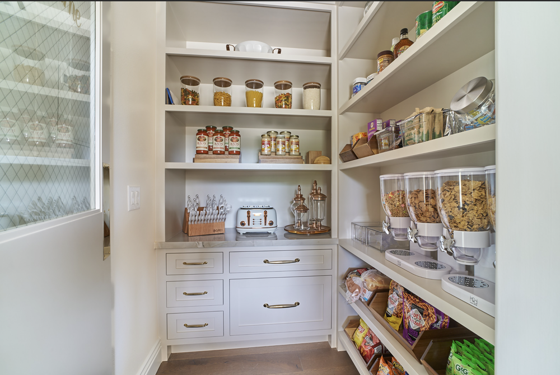
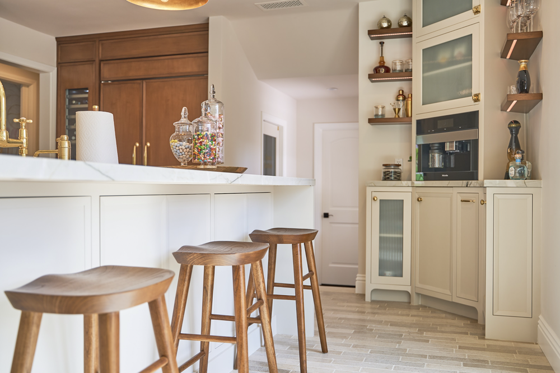
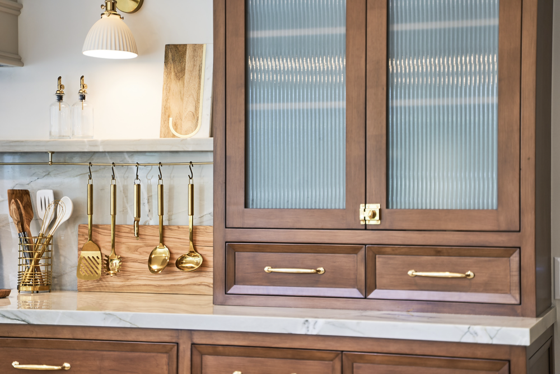
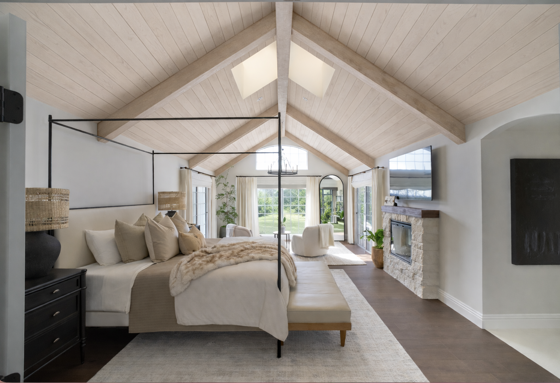
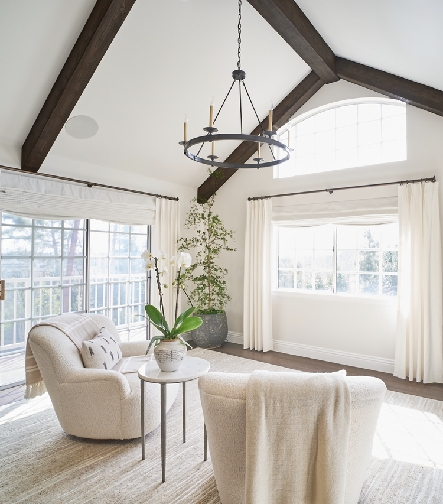
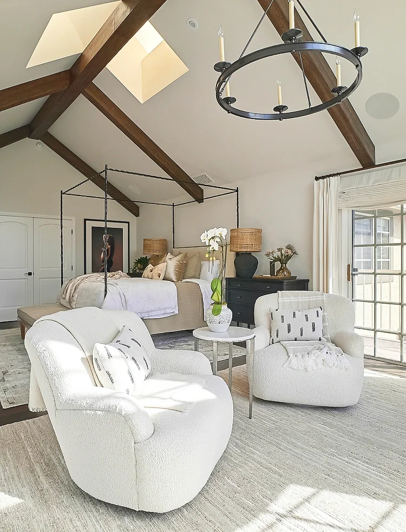
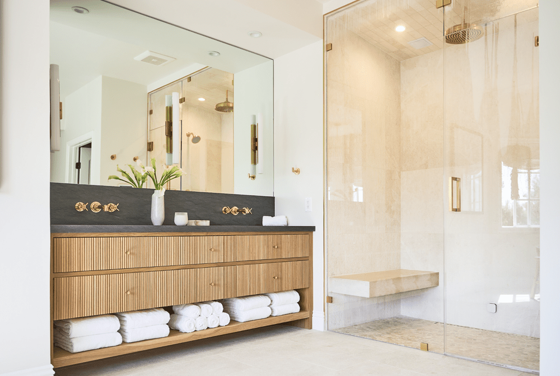
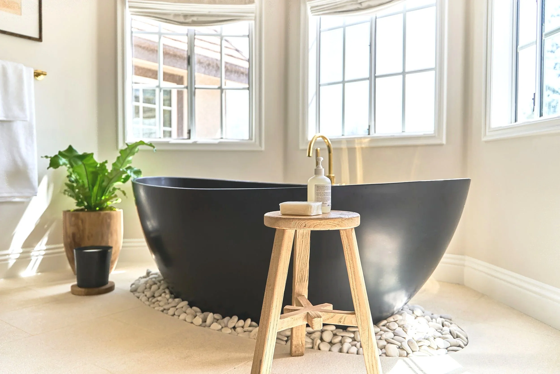
This 6,000-square-foot, six-bedroom home was transformed to feel elevated and luxurious while remaining warm, comfortable, and welcoming for everyday family life. Layered textures, natural materials, warm neutral tones, rich walnut cabinetry, natural stone, soft textiles, brass accents, and rustic wood details create depth and character throughout. In the main living area, soaring ceilings and a dramatic stone fireplace are balanced by generous seating and organic textures, while the kitchen combines creamy cabinetry, walnut accents, brass details, and a custom fluted island to create a beautiful and functional gathering space.
Throughout the home, the bedrooms and bathrooms were designed as peaceful retreats with soft textures, natural light, and calming finishes. Every space was thoughtfully considered to feel polished and refined without becoming overly formal. The result is a timeless, beautifully layered home that feels sophisticated yet relaxed—a place where family and friends can gather comfortably and enjoy everyday living for years to come.
A Cheerful and Colorful Bedroom Designed for Imagination
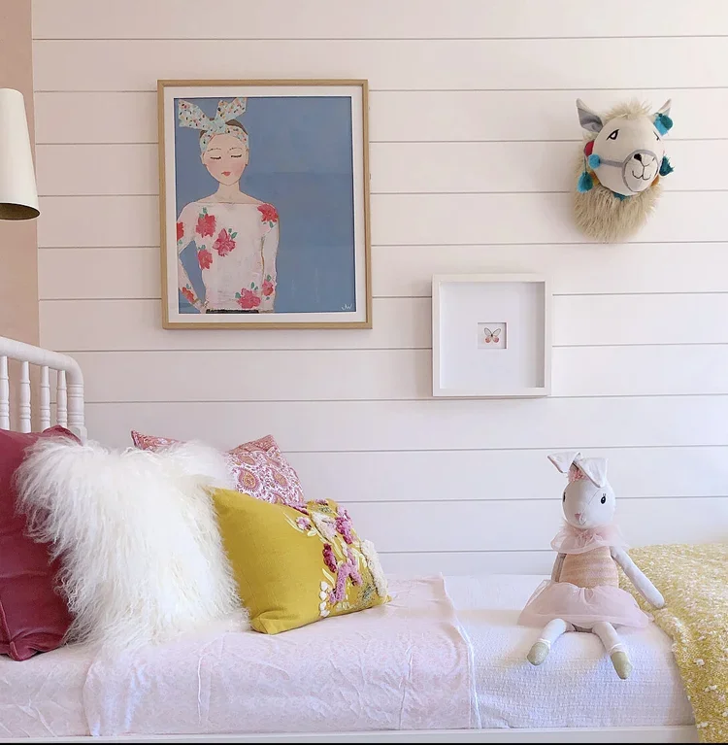
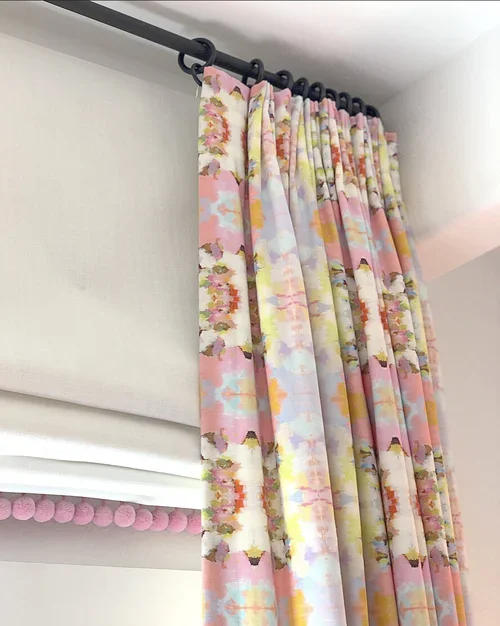
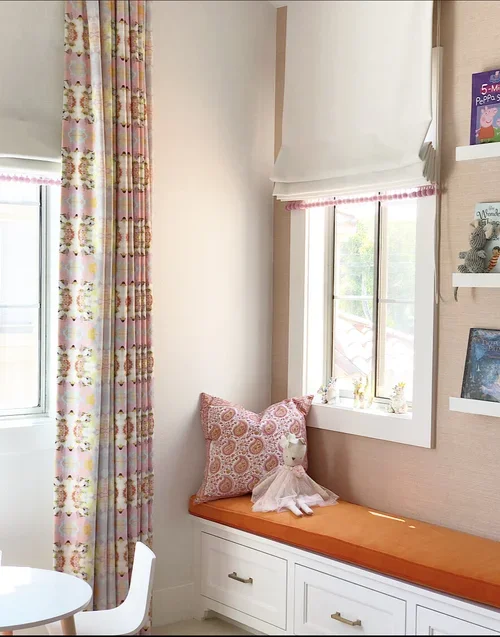
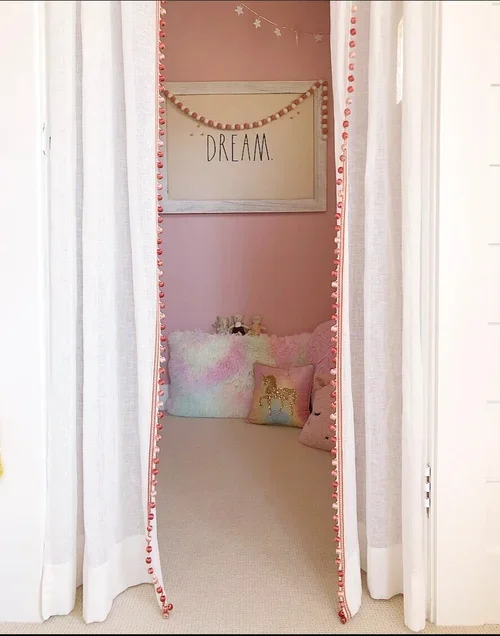
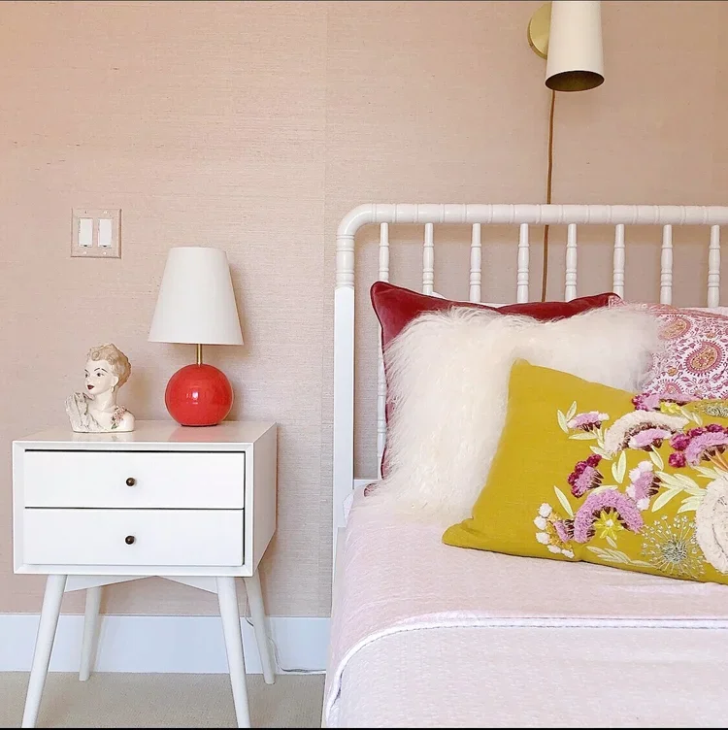
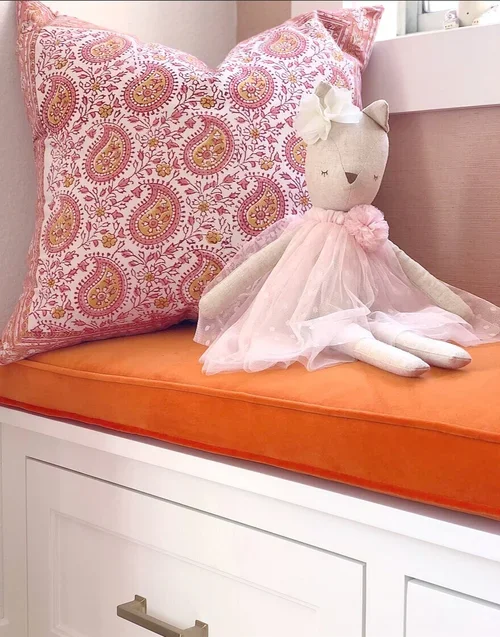
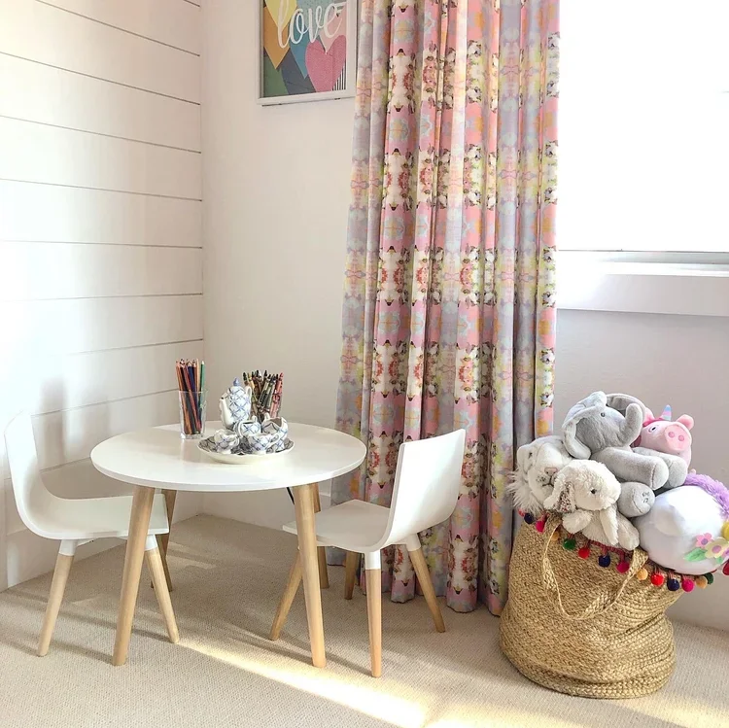
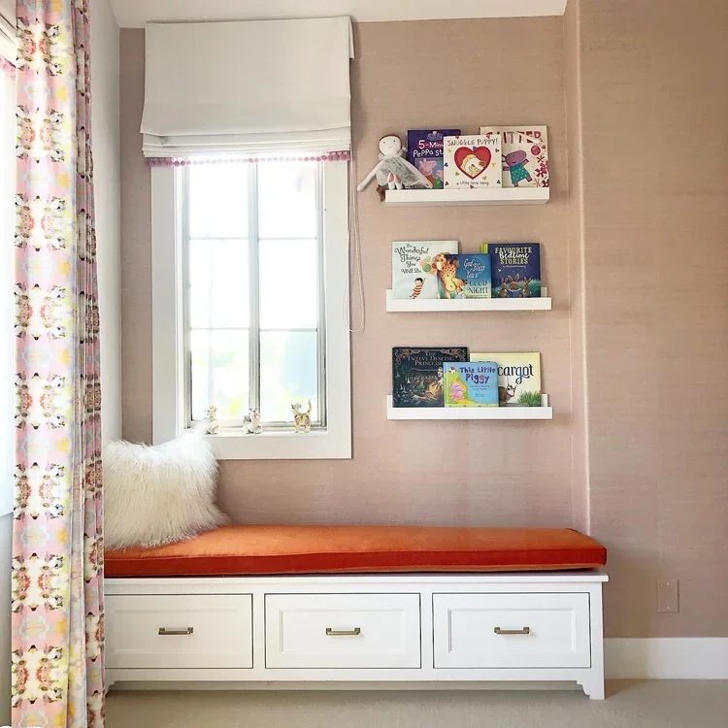
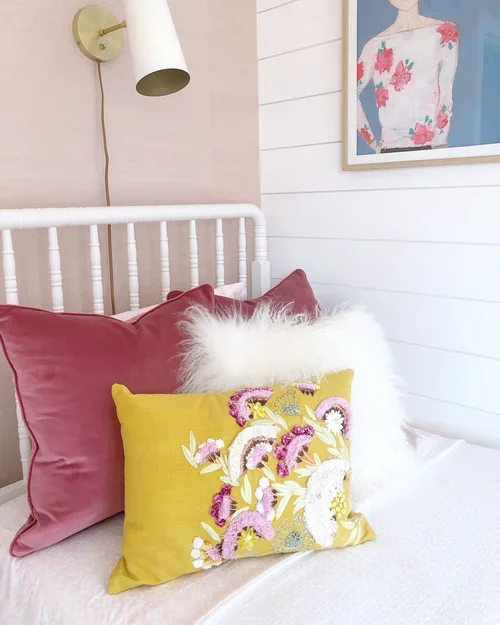
This little girl’s bedroom was designed to feel magical, playful, and full of personality, while remaining timeless enough to grow with her. A soft foundation of warm blush tones, creamy whites, and layered textures is brought to life with cheerful coral, pink, and yellow accents, whimsical florals, custom drapery, and playful artwork. A cozy window reading nook with built-in storage, floating bookshelves, and layers of colorful pillows creates a special place for reading and relaxing, while a small activity area provides space for crafts, coloring, and imaginative play.
Throughout the room, thoughtful details create a sense of discovery and warmth. Soft fabrics, velvet pillows, decorative trims, natural light, and watercolor-inspired floral patterns add character without overwhelming the space. A hidden nook tucked behind soft drapery creates a magical little retreat just for her. The result is a bedroom that balances creativity, comfort, and sophistication—a joyful space designed for play, quiet moments, imagination, and memories as she grows.
Modern Coastal Orthodontic Office
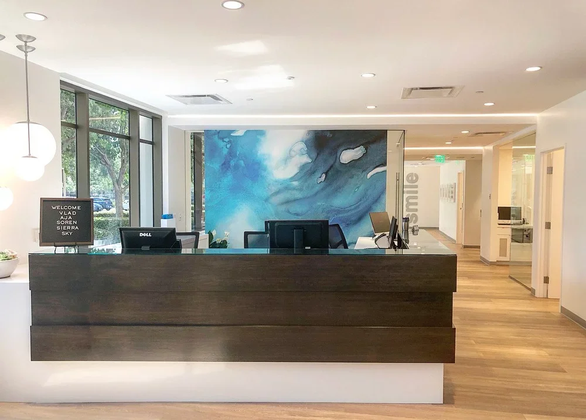
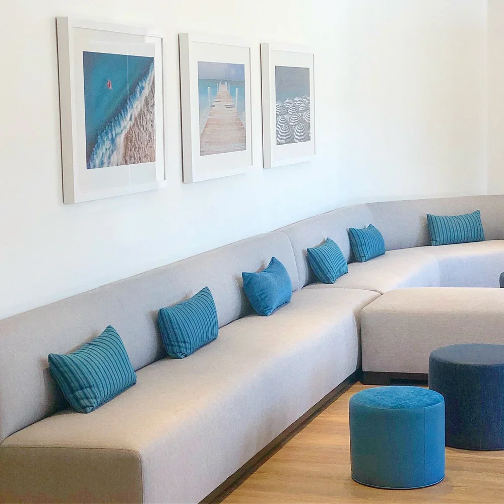
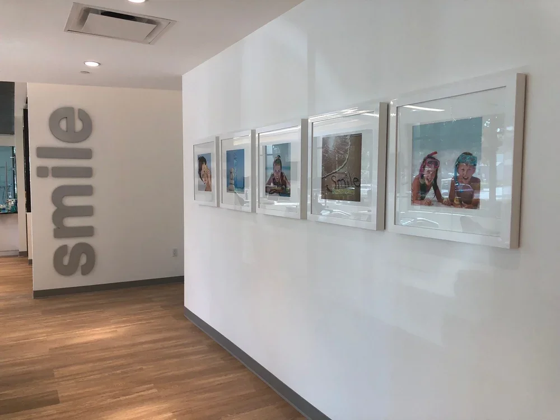
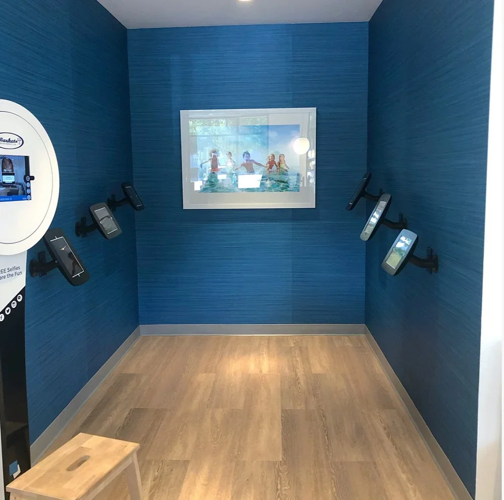
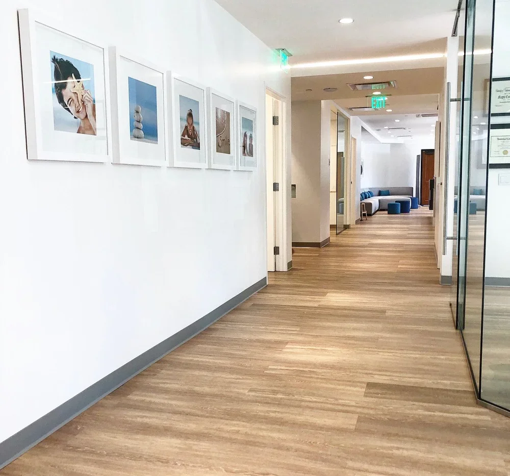
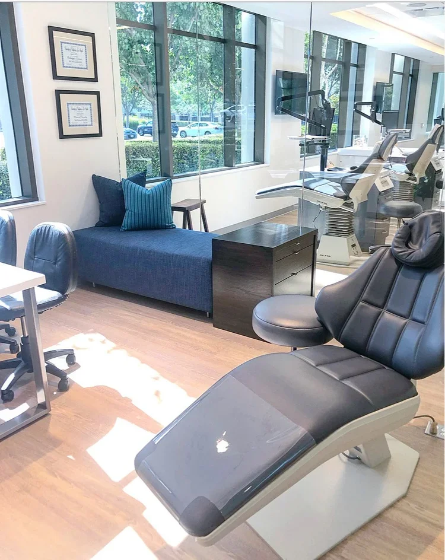
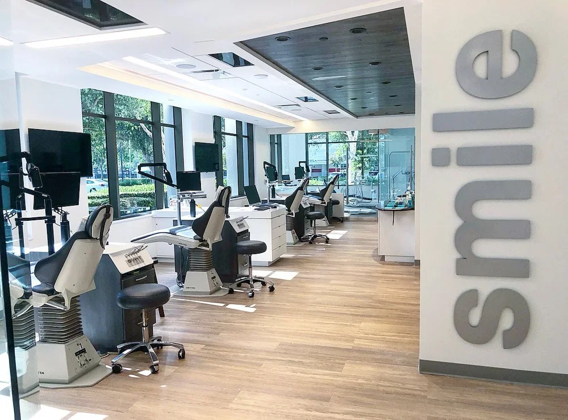
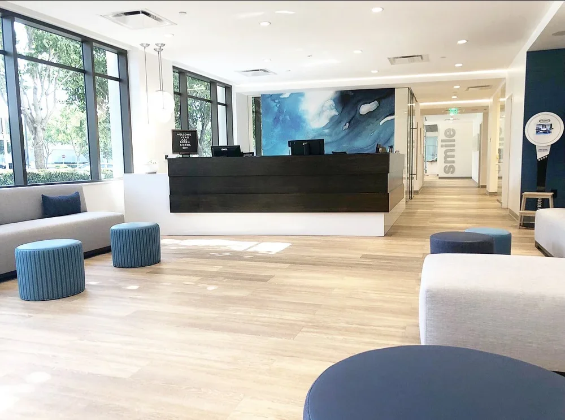
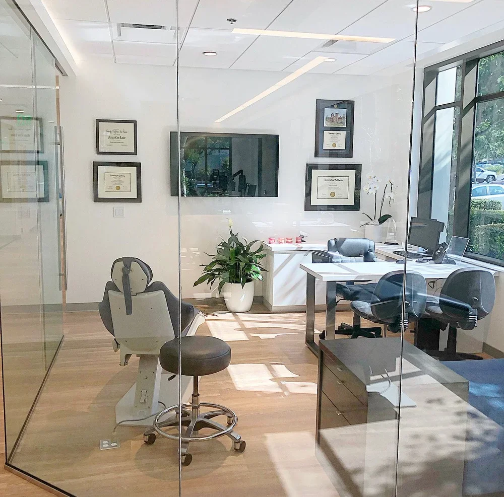
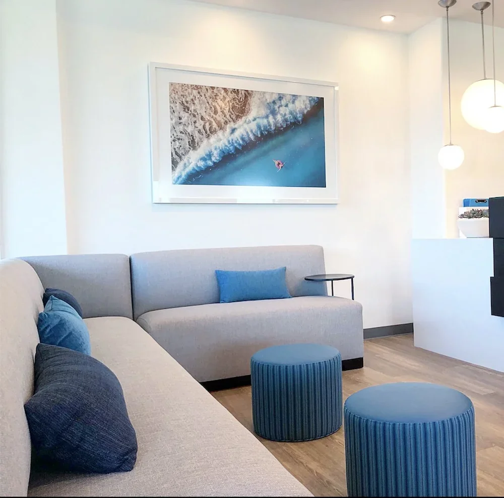
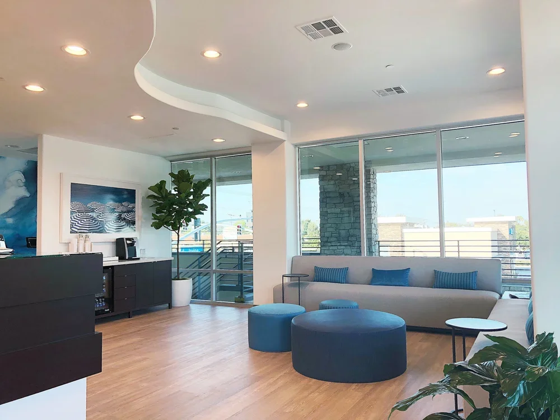
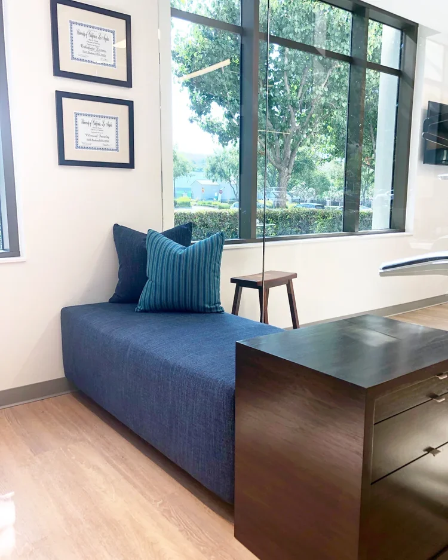
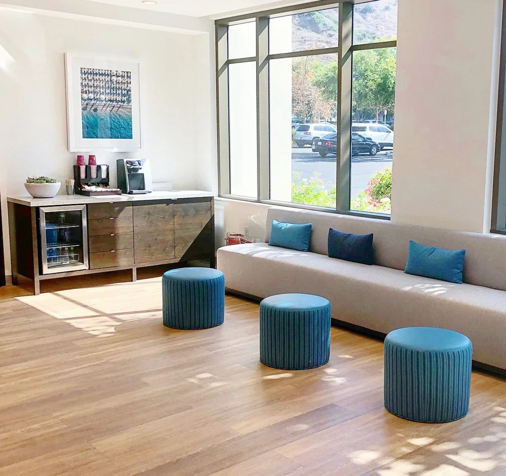
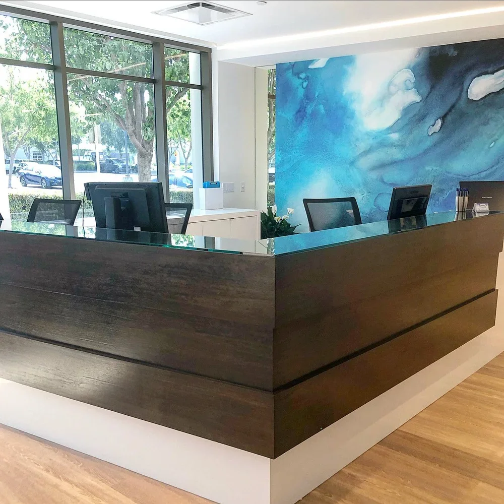
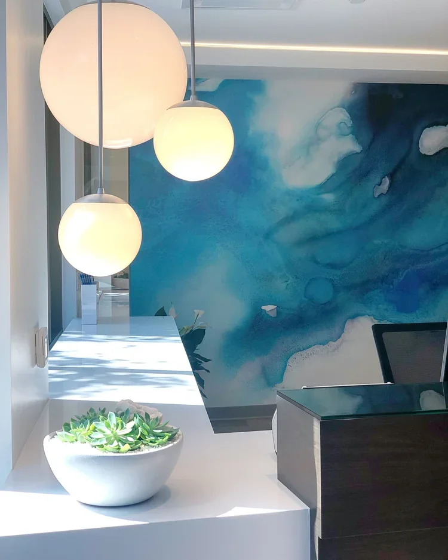
This orthodontic office was designed to feel fresh, sophisticated and welcoming, creating an environment that feels less clinical and more like a thoughtfully designed contemporary space. A crisp palette of white, warm wood tones and charcoal finishes provides a clean architectural foundation, while layered shades of ocean blue bring energy and personality throughout. The dramatic blue feature wall behind the custom reception desk creates an immediate focal point, complemented by sculptural globe lighting, expansive windows, modern artwork and streamlined furnishings.
Throughout the office, I balanced function, comfort and durability with a strong visual identity. Custom upholstered seating softens the waiting areas, while glass partitions maintain an open, light-filled feeling throughout the treatment spaces. Coastal-inspired artwork, textured blue wallcoverings and carefully repeated blue accents create continuity from reception to the treatment rooms and corridors. The result is a professional orthodontic office that feels modern and highly functional, yet warm, approachable and memorable for both patients and staff.
Contemporary Dermatology Office
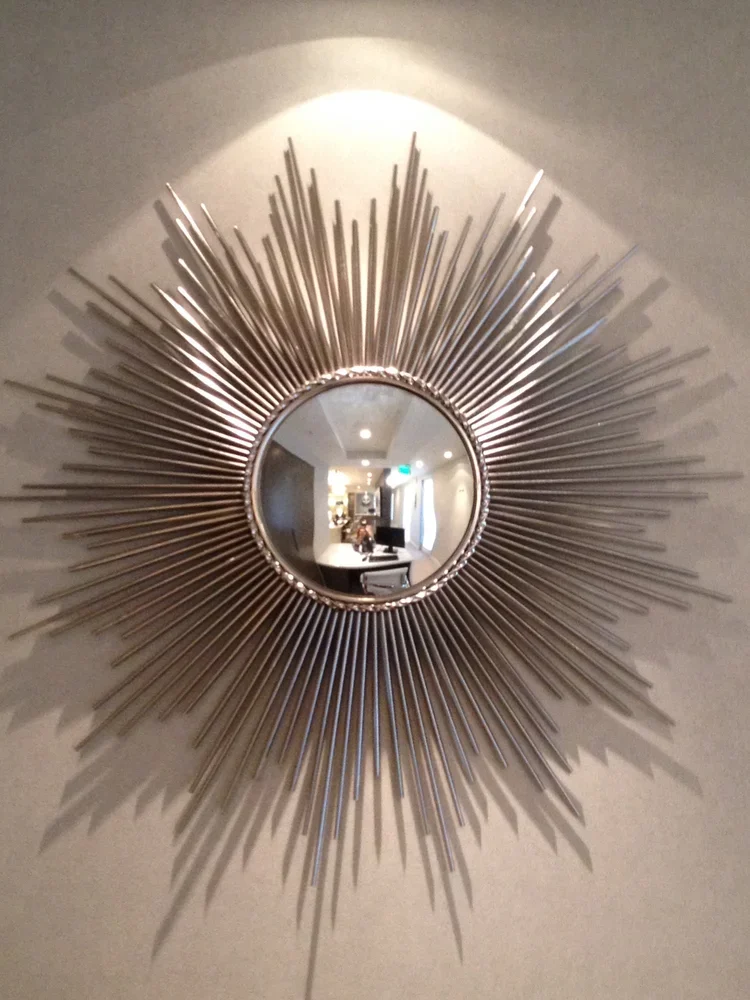
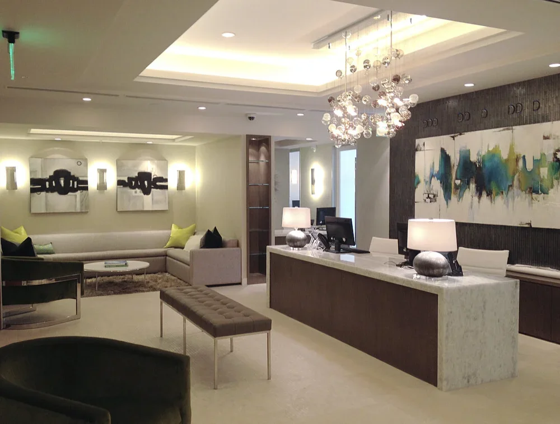
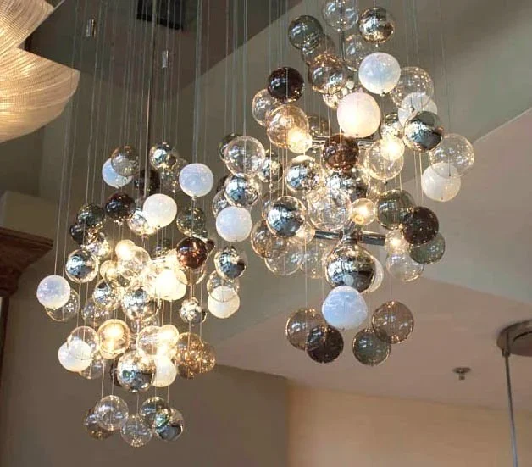
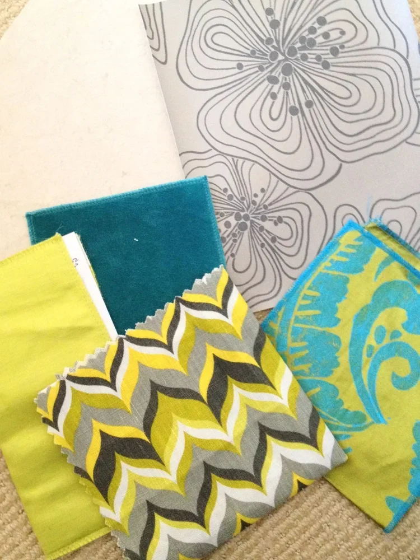
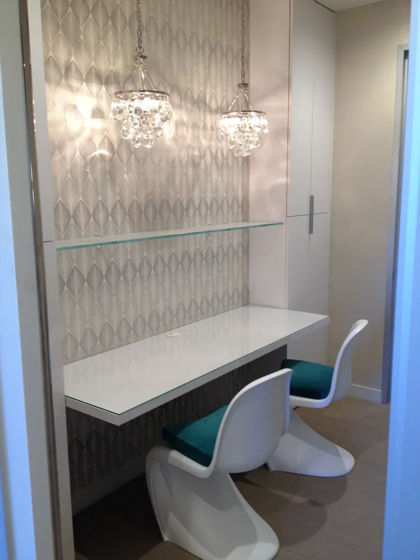
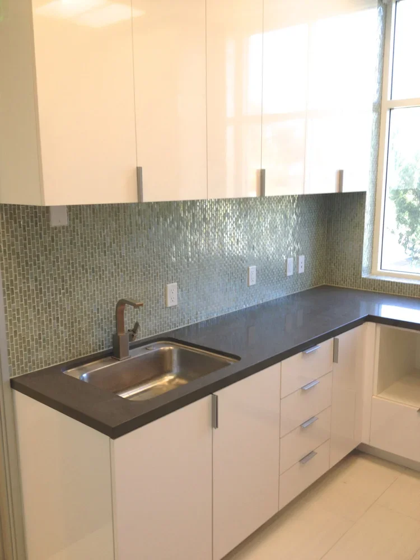
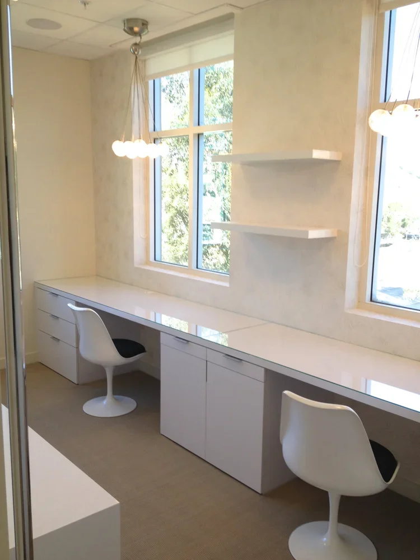
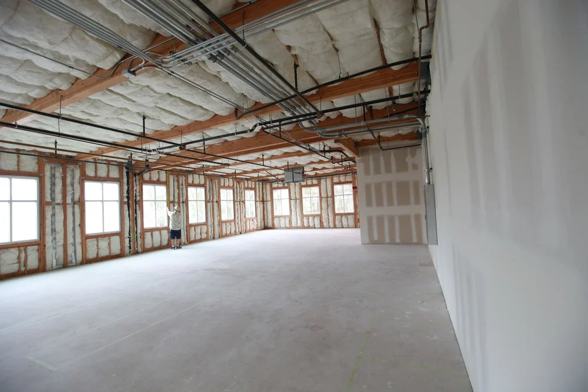
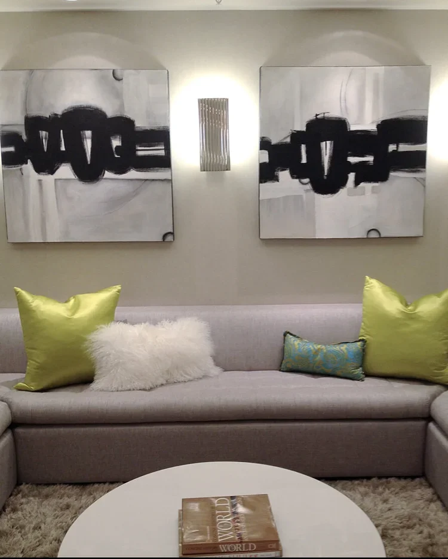
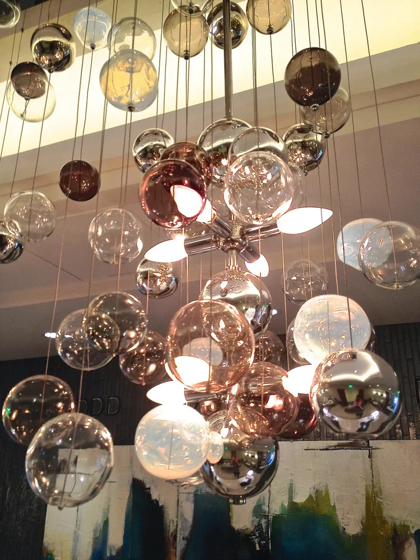
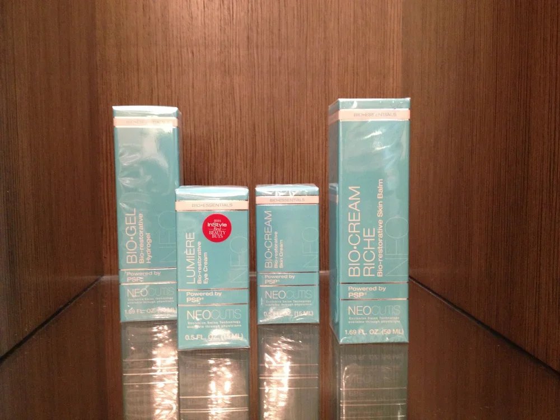
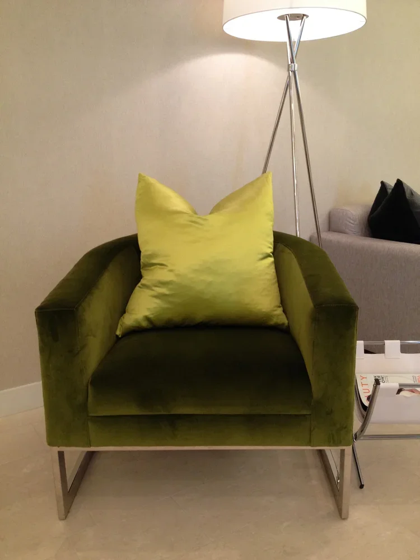
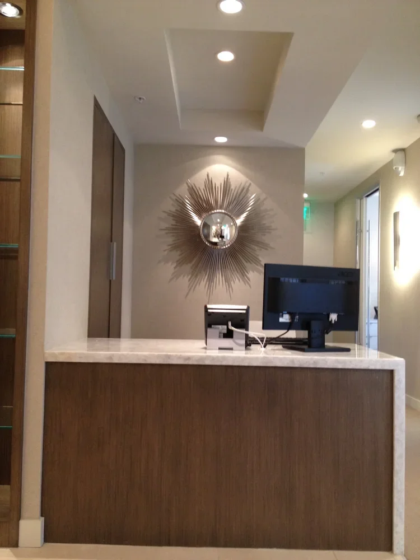
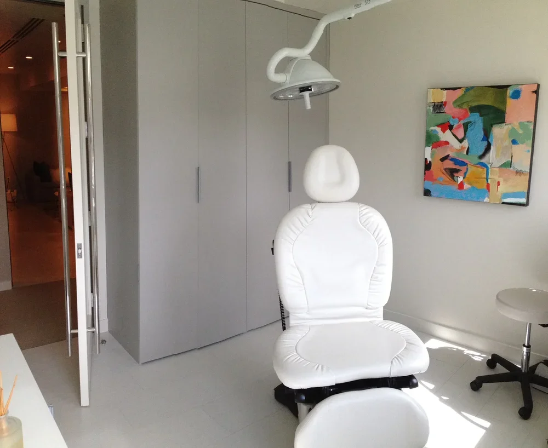
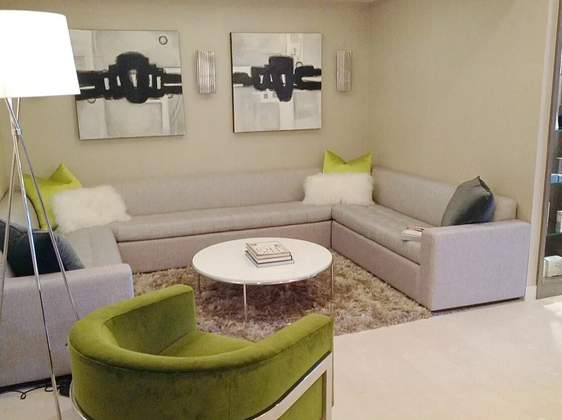
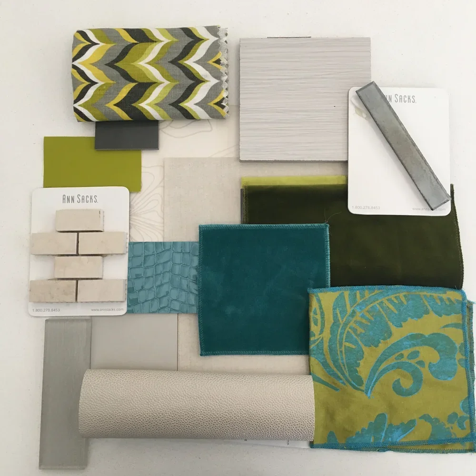
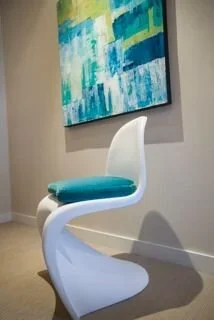
This modern medical office interior design was created to transform a clinical environment into a sophisticated, welcoming experience for patients and staff. The contemporary reception and waiting areas combine custom cabinetry, warm wood finishes, stone surfaces, sculptural lighting, modern artwork and comfortable furnishings with unexpected accents of teal and vibrant green. Every element was selected to balance the practical requirements of a professional healthcare setting with the warmth and refinement of a beautifully designed interior, creating a memorable first impression without feeling cold or institutional.
Designed by Interior Designs By Tiffany, an experienced Orange County commercial interior designer, this project demonstrates our approach to medical office, dental office and professional office interior design in Newport Beach, Costa Mesa, Irvine and throughout Orange County, California. From space planning and custom cabinetry to lighting, furnishings, finishes, artwork and treatment rooms, we create polished commercial interiors that support functionality while strengthening the image of the business. For physicians, dentists and business owners planning a new office, renovation or complete commercial transformation, our goal is to create an environment that feels distinctive, professional and thoughtfully designed from the moment a client or patient walks through the door.